540
West Madison · Chicago, IL
Tomorrow's Office. Today.
Scroll
Tomorrow's Office. Today.
A West Loop Landmark
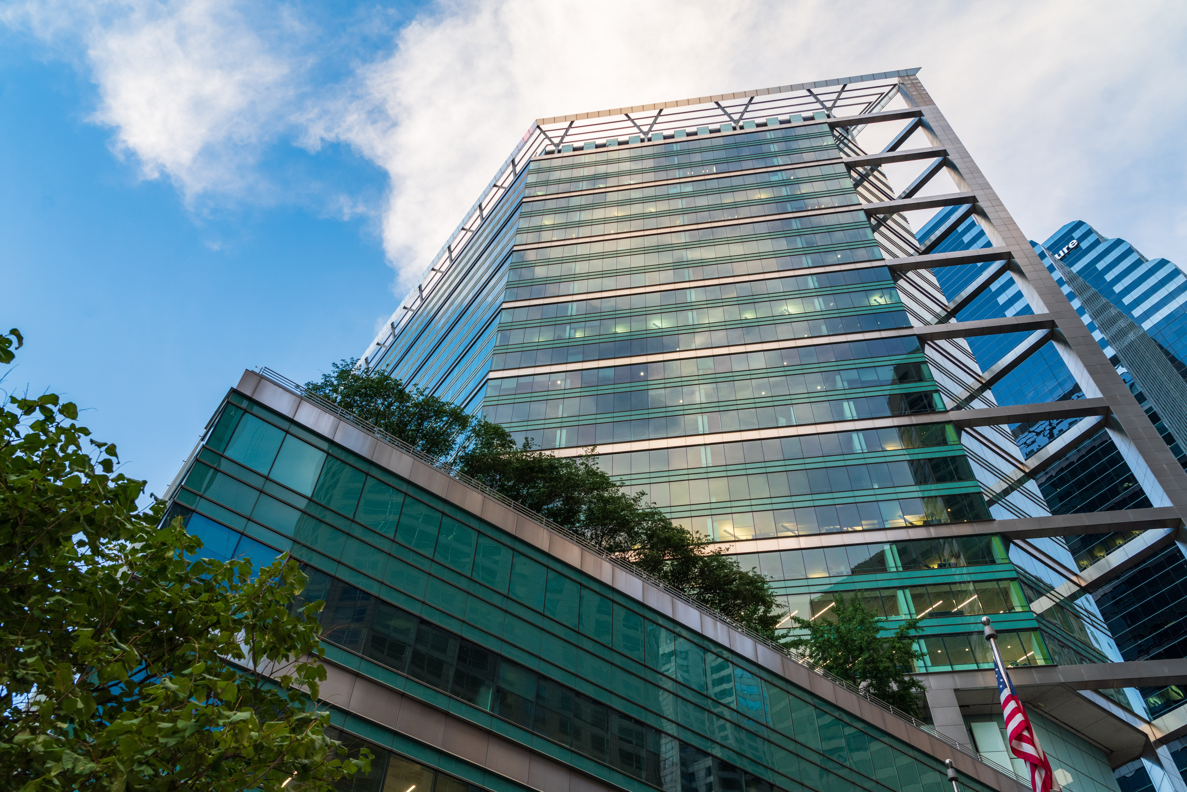
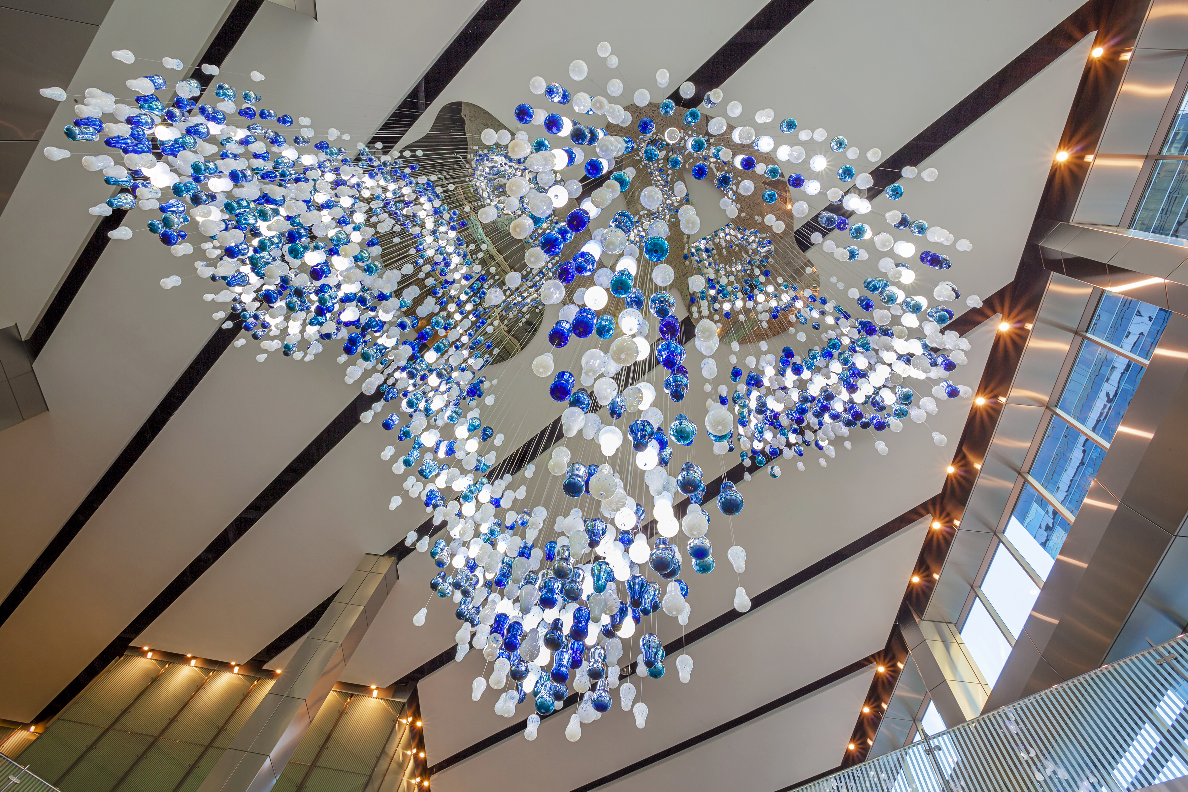
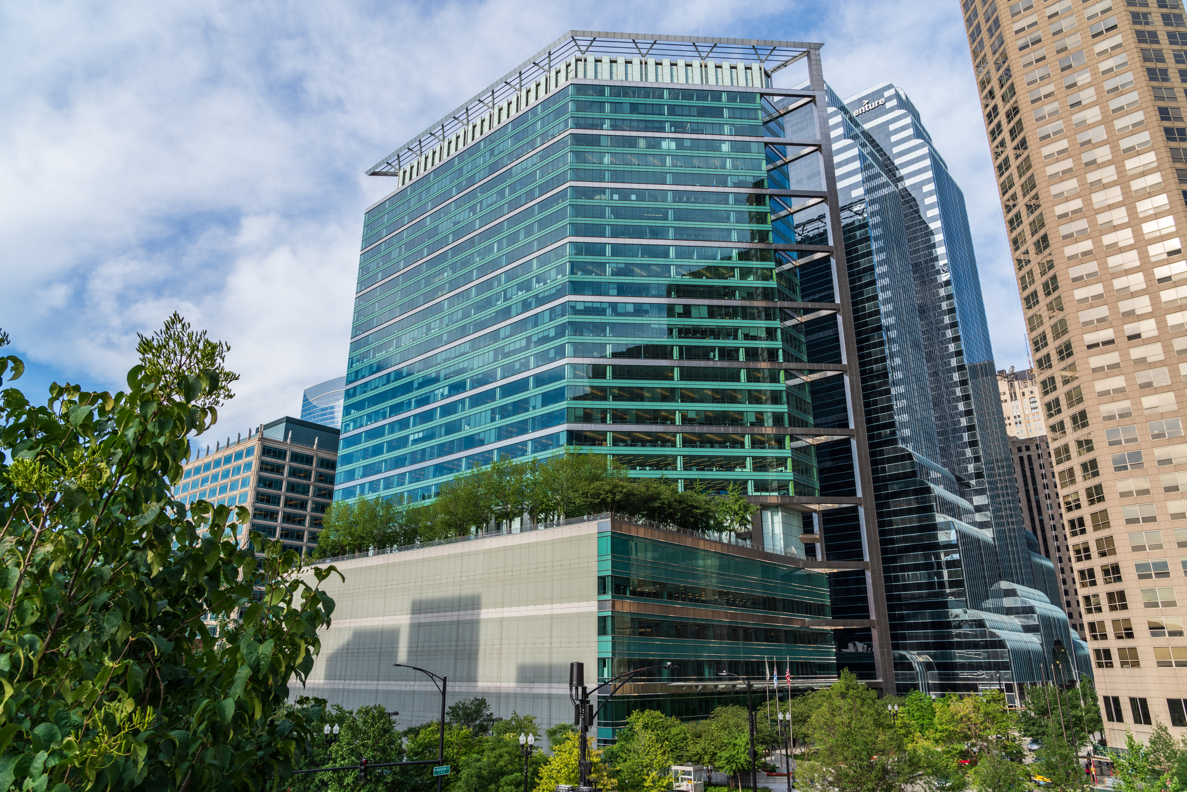
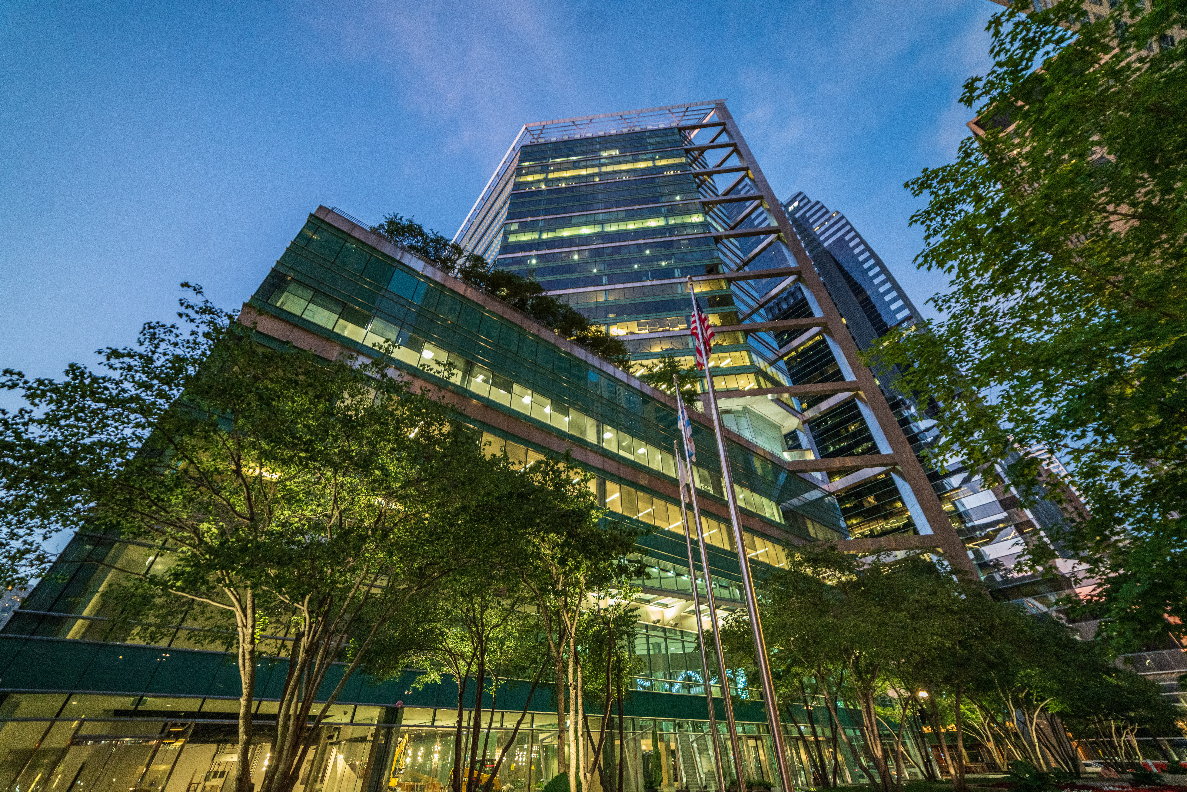
Completed in 2003 and designed by DeStefano & Partners, 540 West Madison is a 30-story, 1.1-million-square-foot, LEED Platinum Class-A office tower in Chicago's West Loop. From its dramatic lobby — featuring a custom sculpture of 4,000 hand-blown glass spheres — to its 20,000-square-foot terrace and 14,000-square-foot pocket park, every detail is designed for performance and experience.



Life at 540
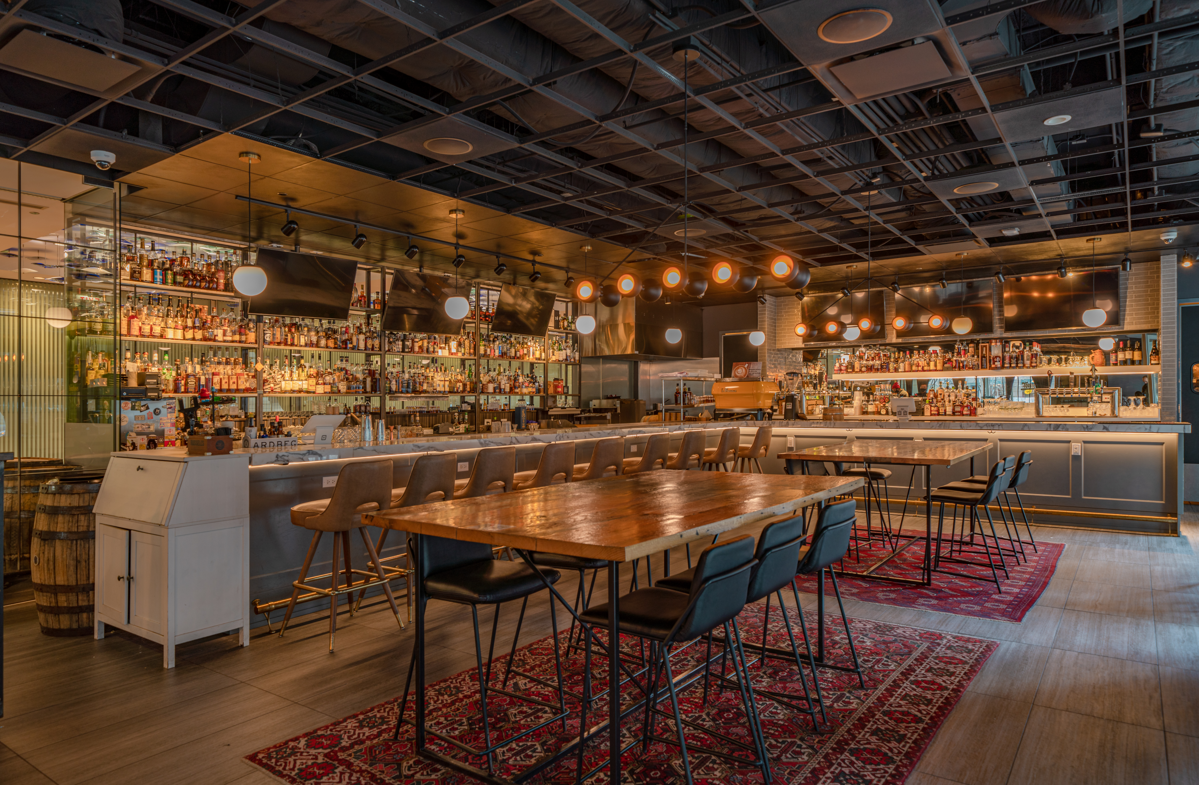
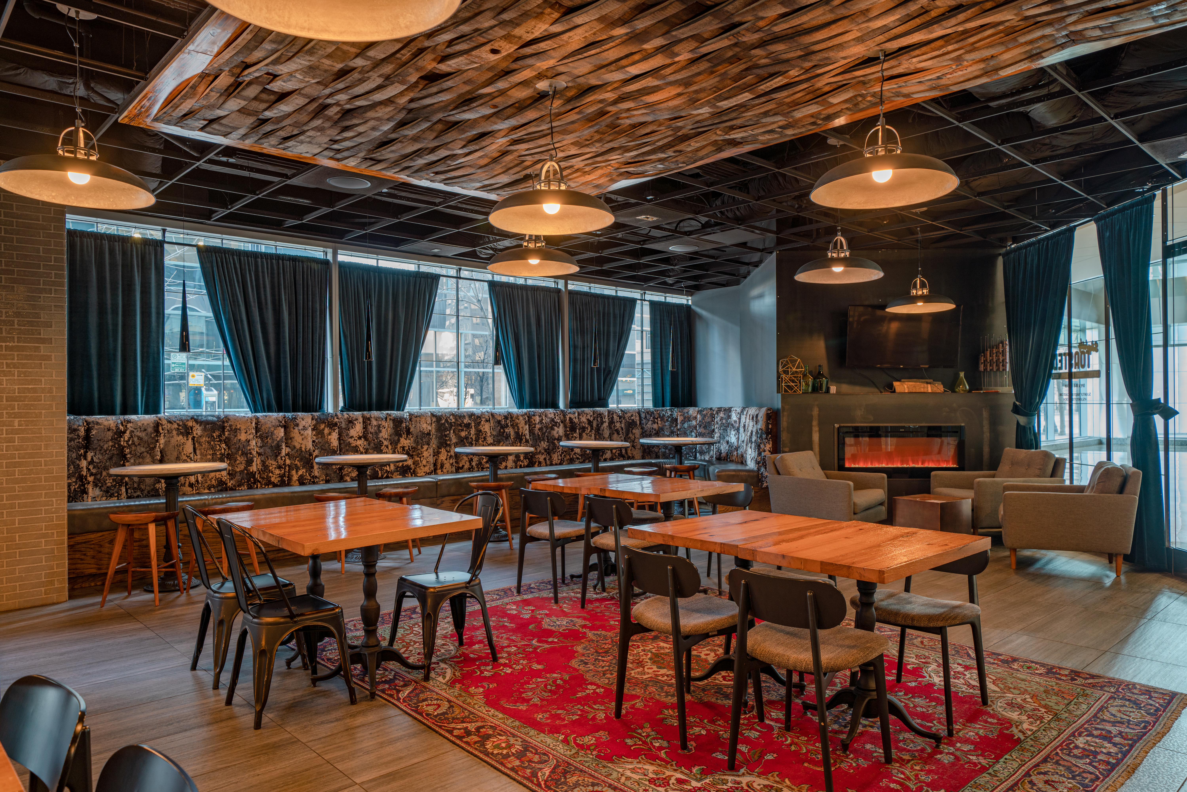
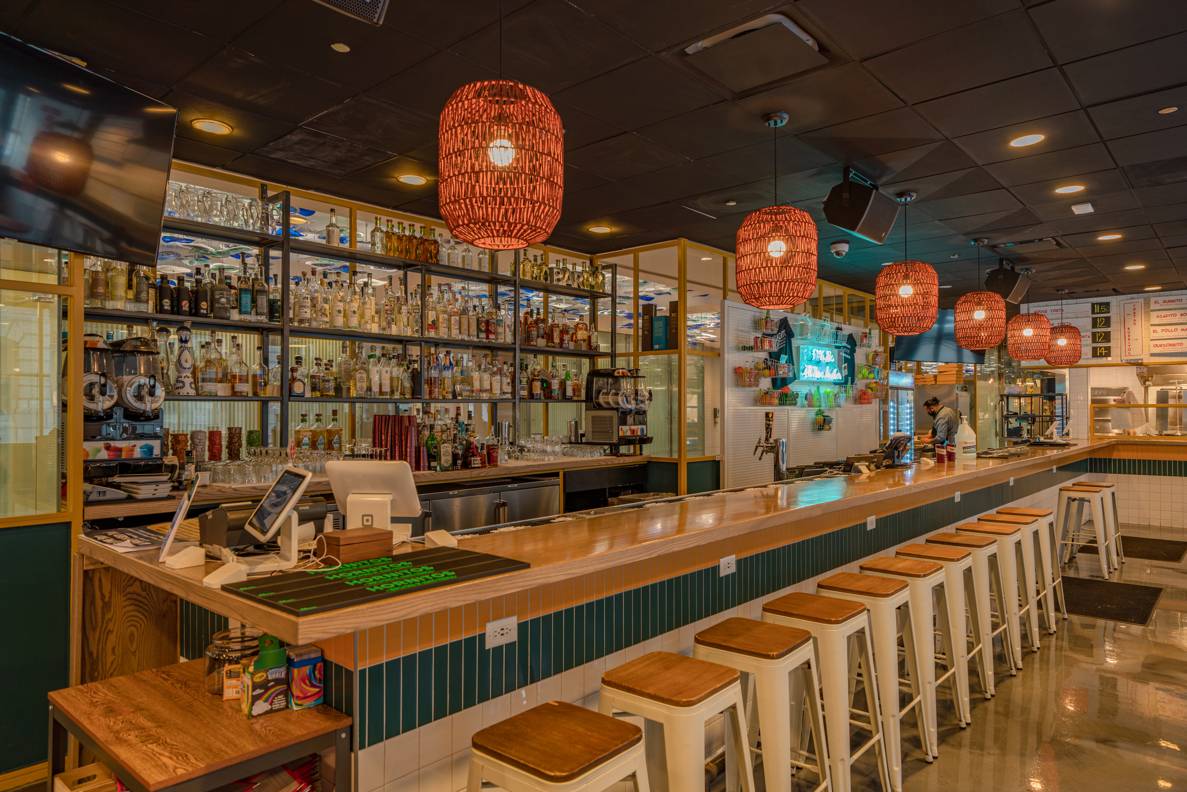
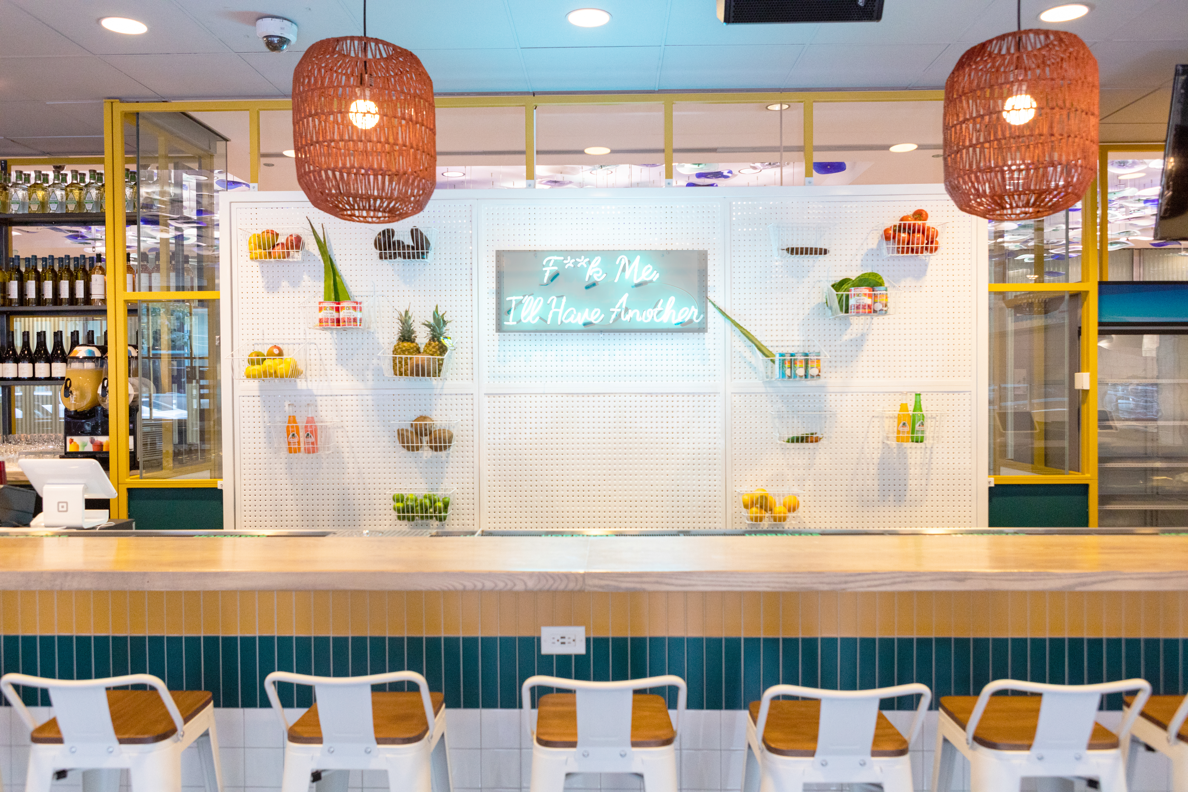
Culinary
Slightly Toasted, Asadito, and Starbucks — a 354-seat lounge and retail corridor bring world-class dining to your doorstep.
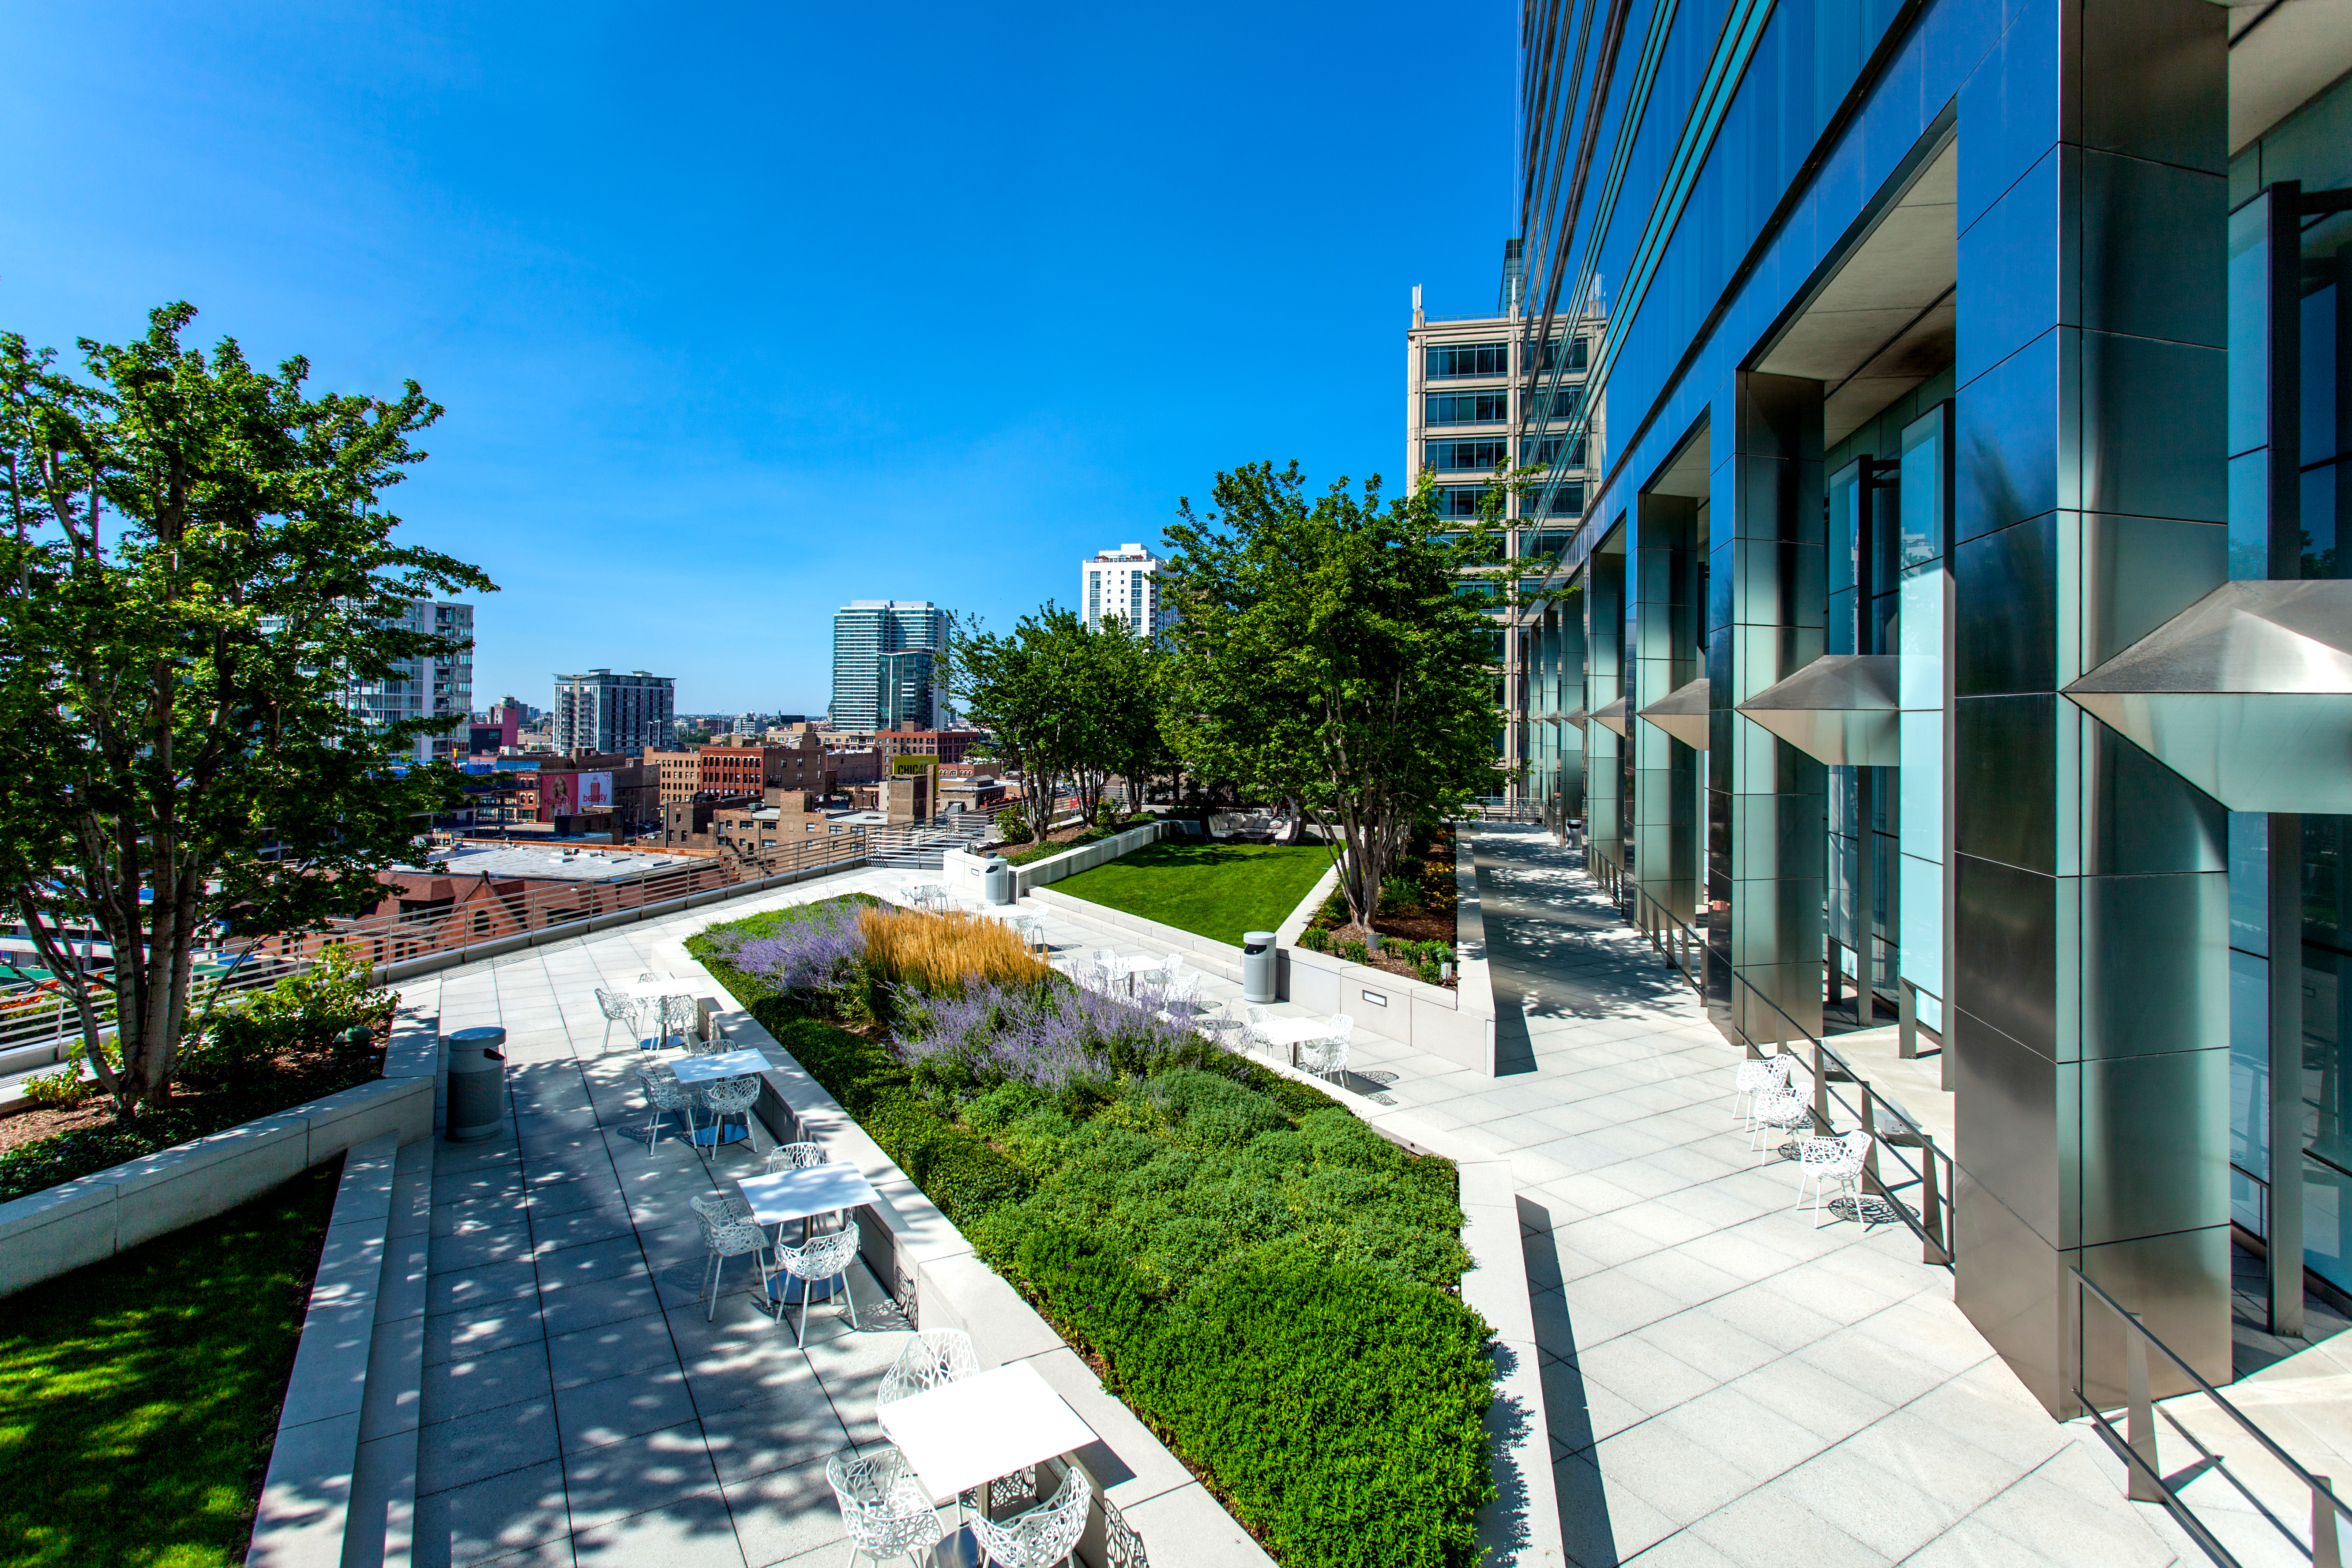
Outdoor
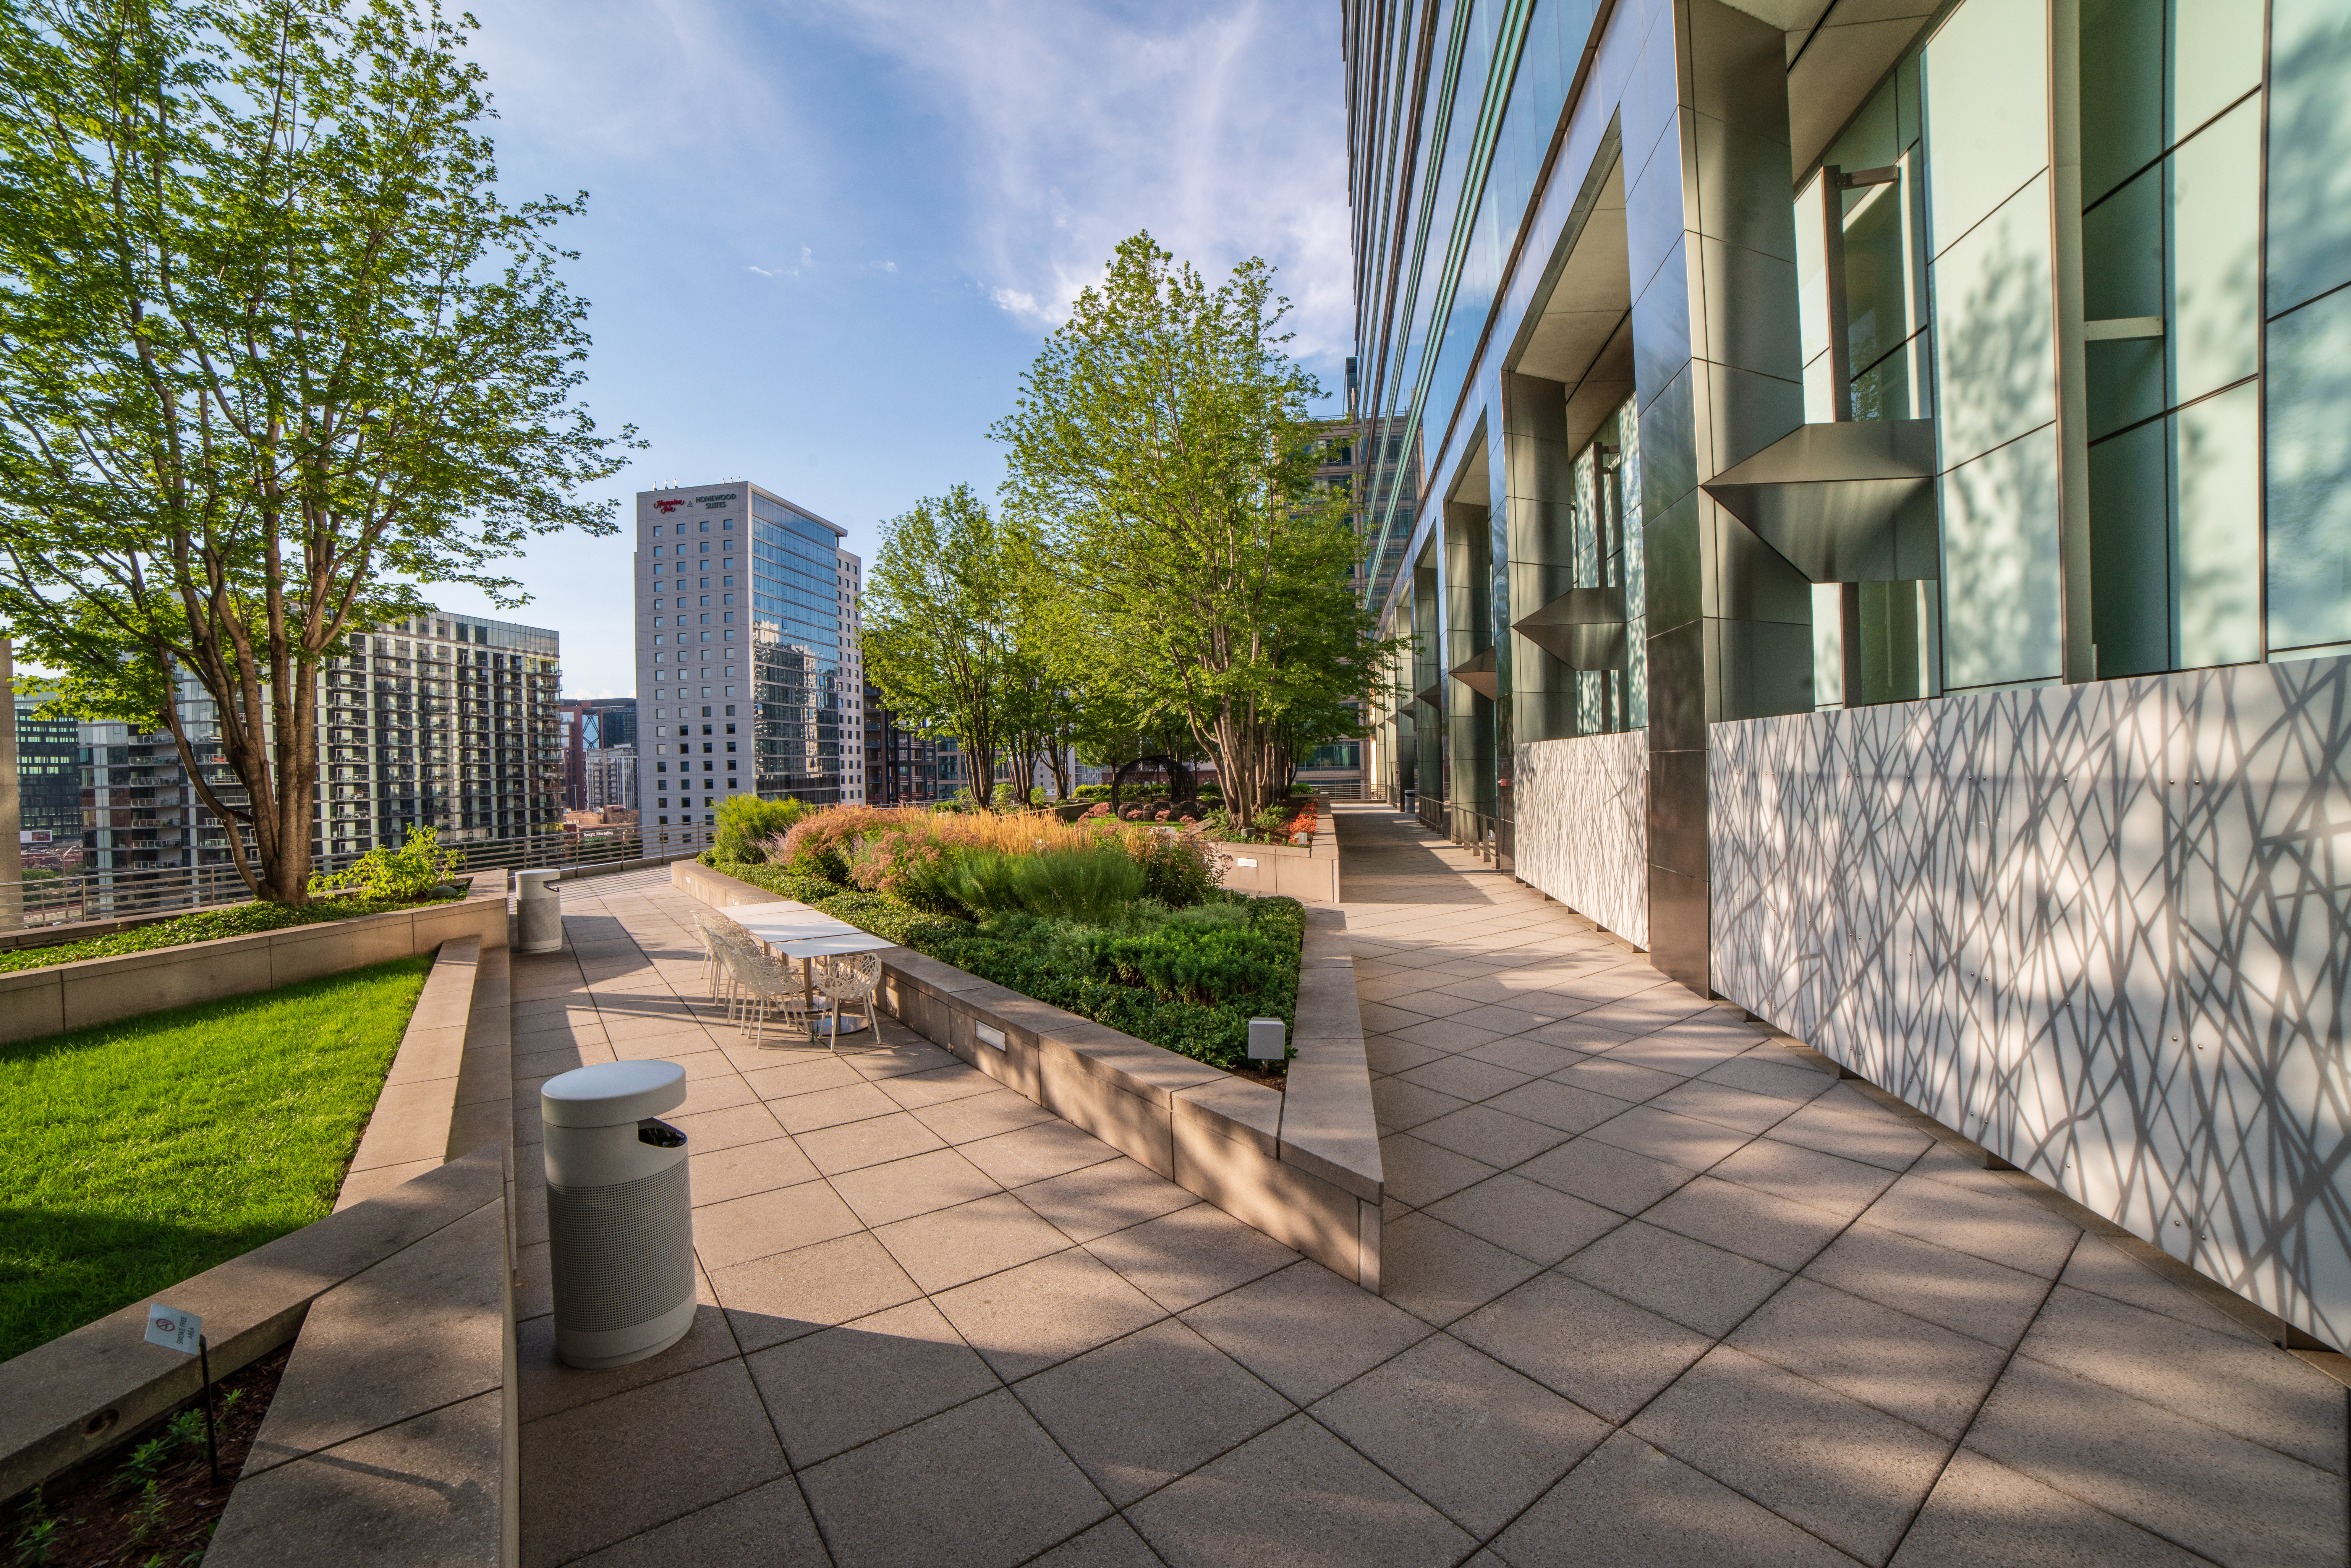
A vibrant rooftop oasis offering a beautiful outdoor green retreat. This acre-size space — complete with cabanas, lawn seating, tables, chairs, bag toss, and a full speaker system — is the perfect backdrop for team gatherings and special events.
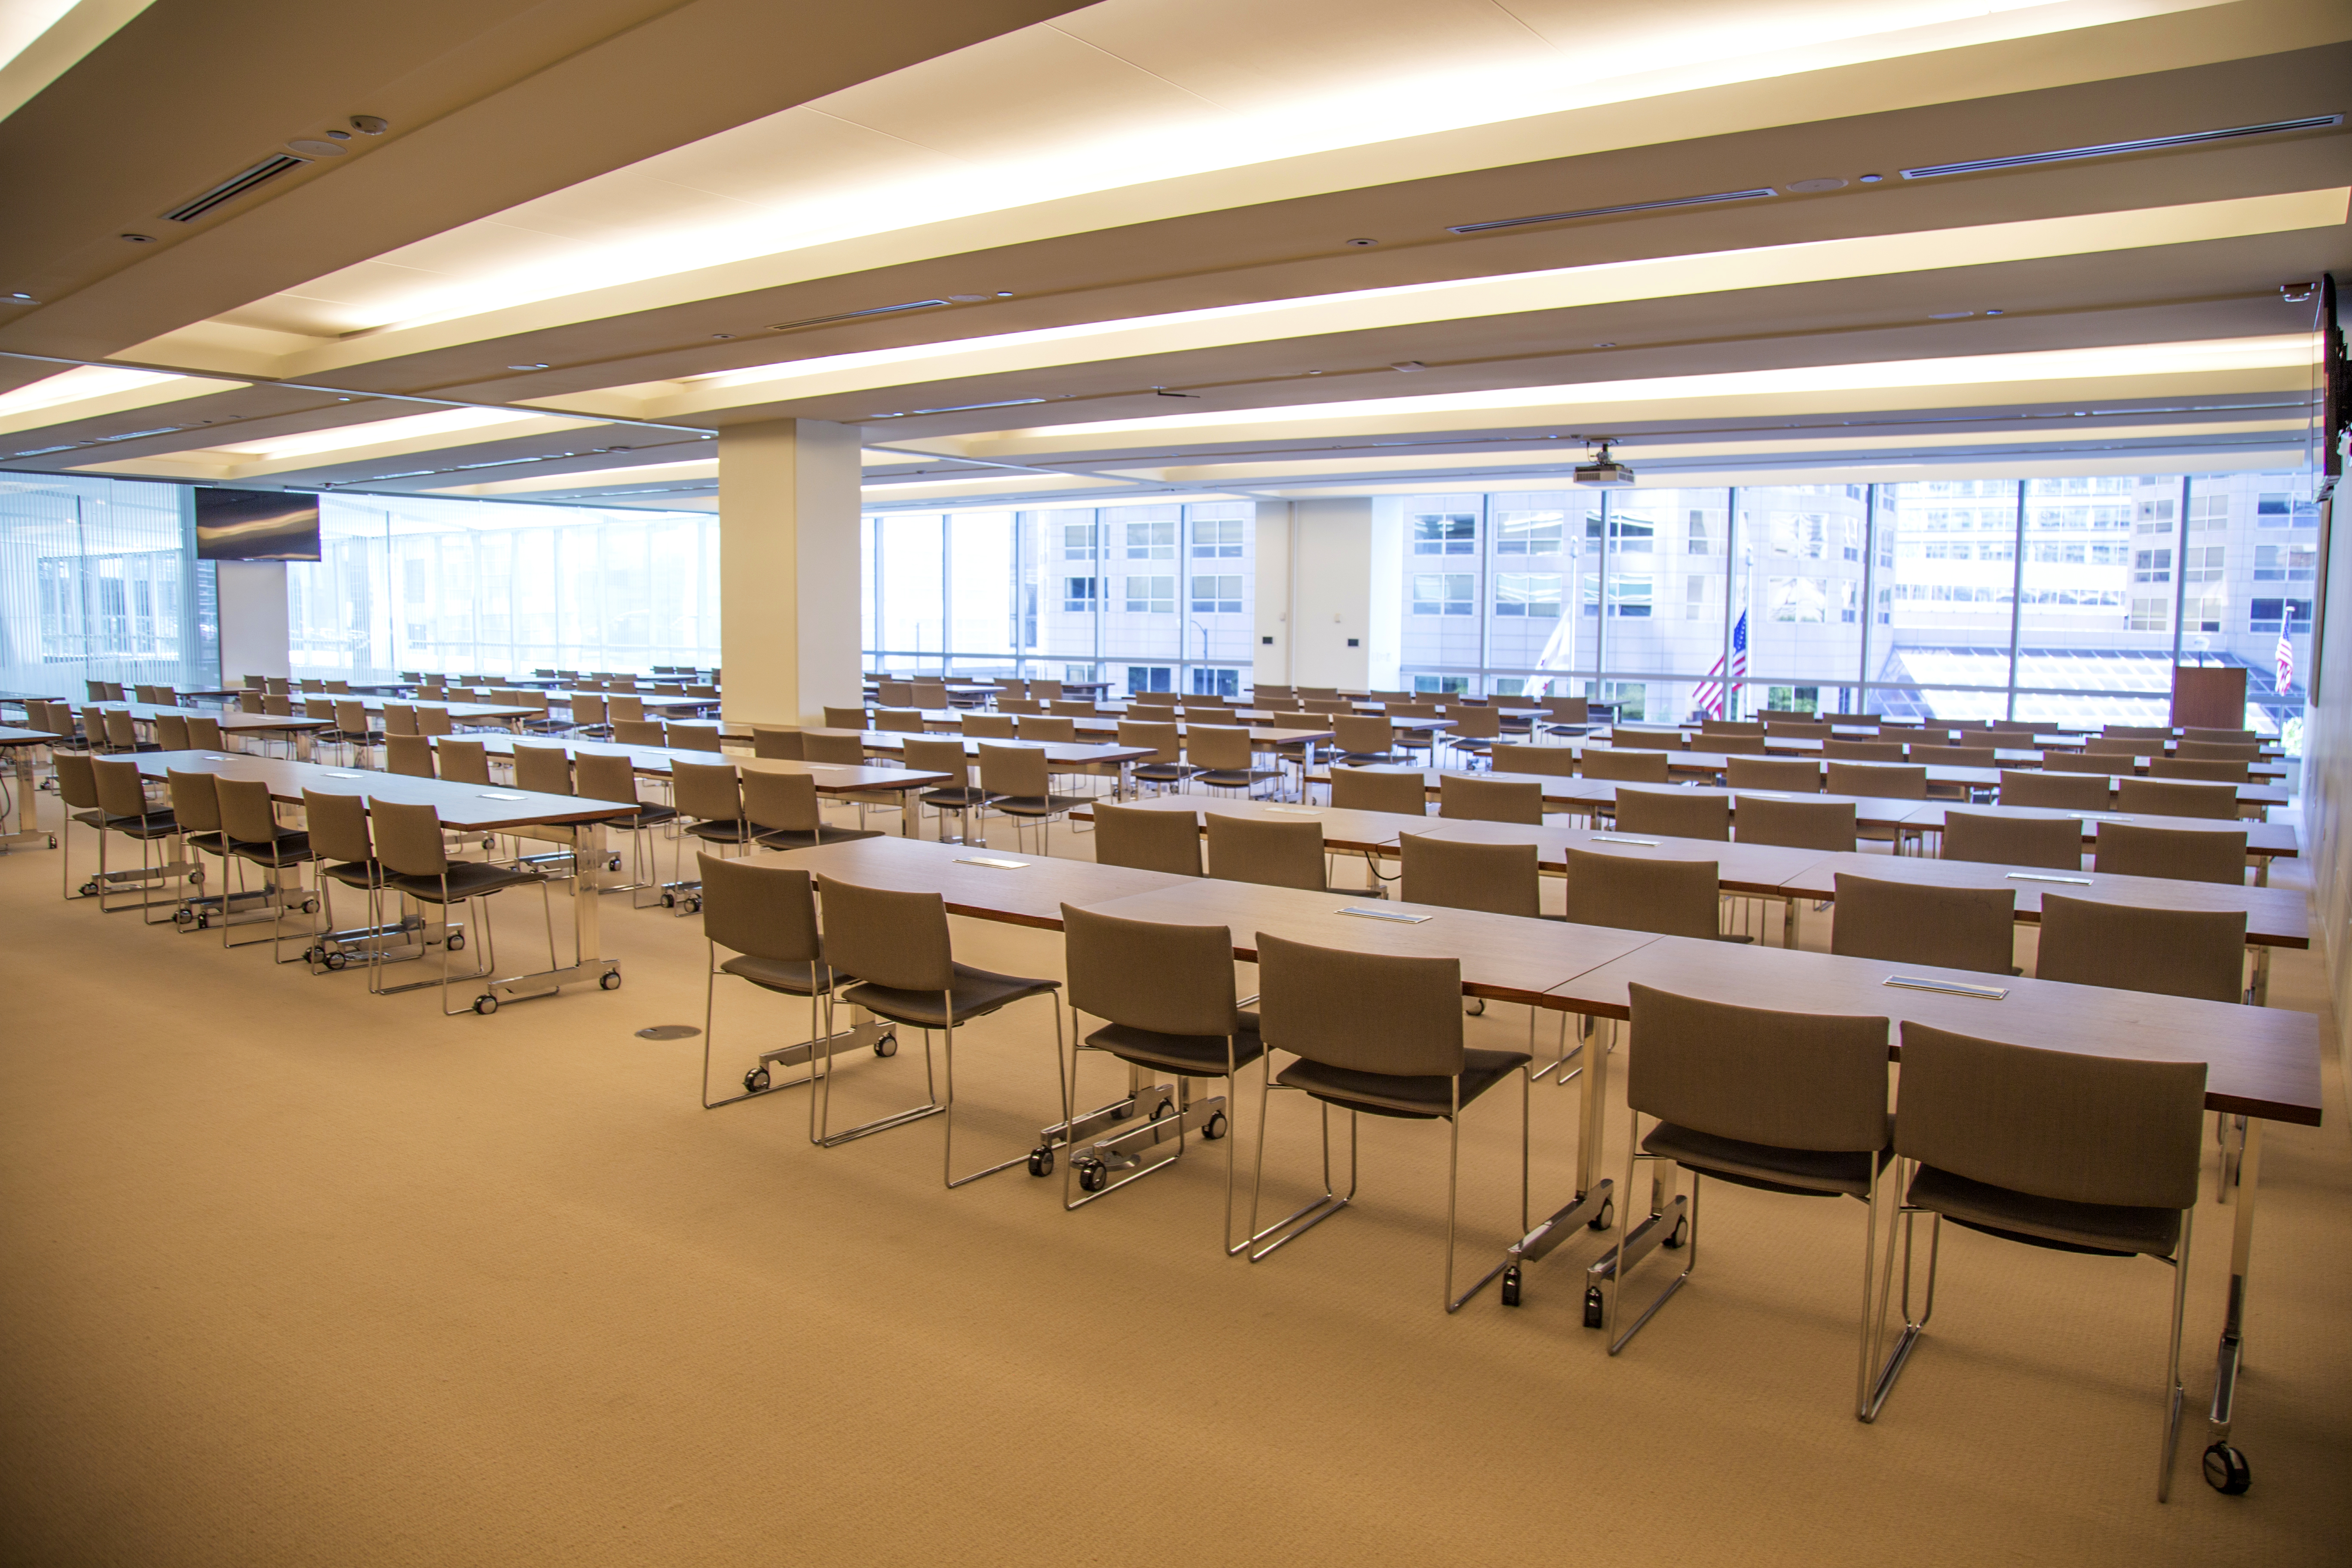
Rentable Space
Fully automated audio, 2 – 137" projection screens with True HD capability, 2 – 70" LED TVs, wireless microphones, and touch-screen control panels. The Conference Center's flexible configuration and sound barrier divider accommodate any meeting, any size.
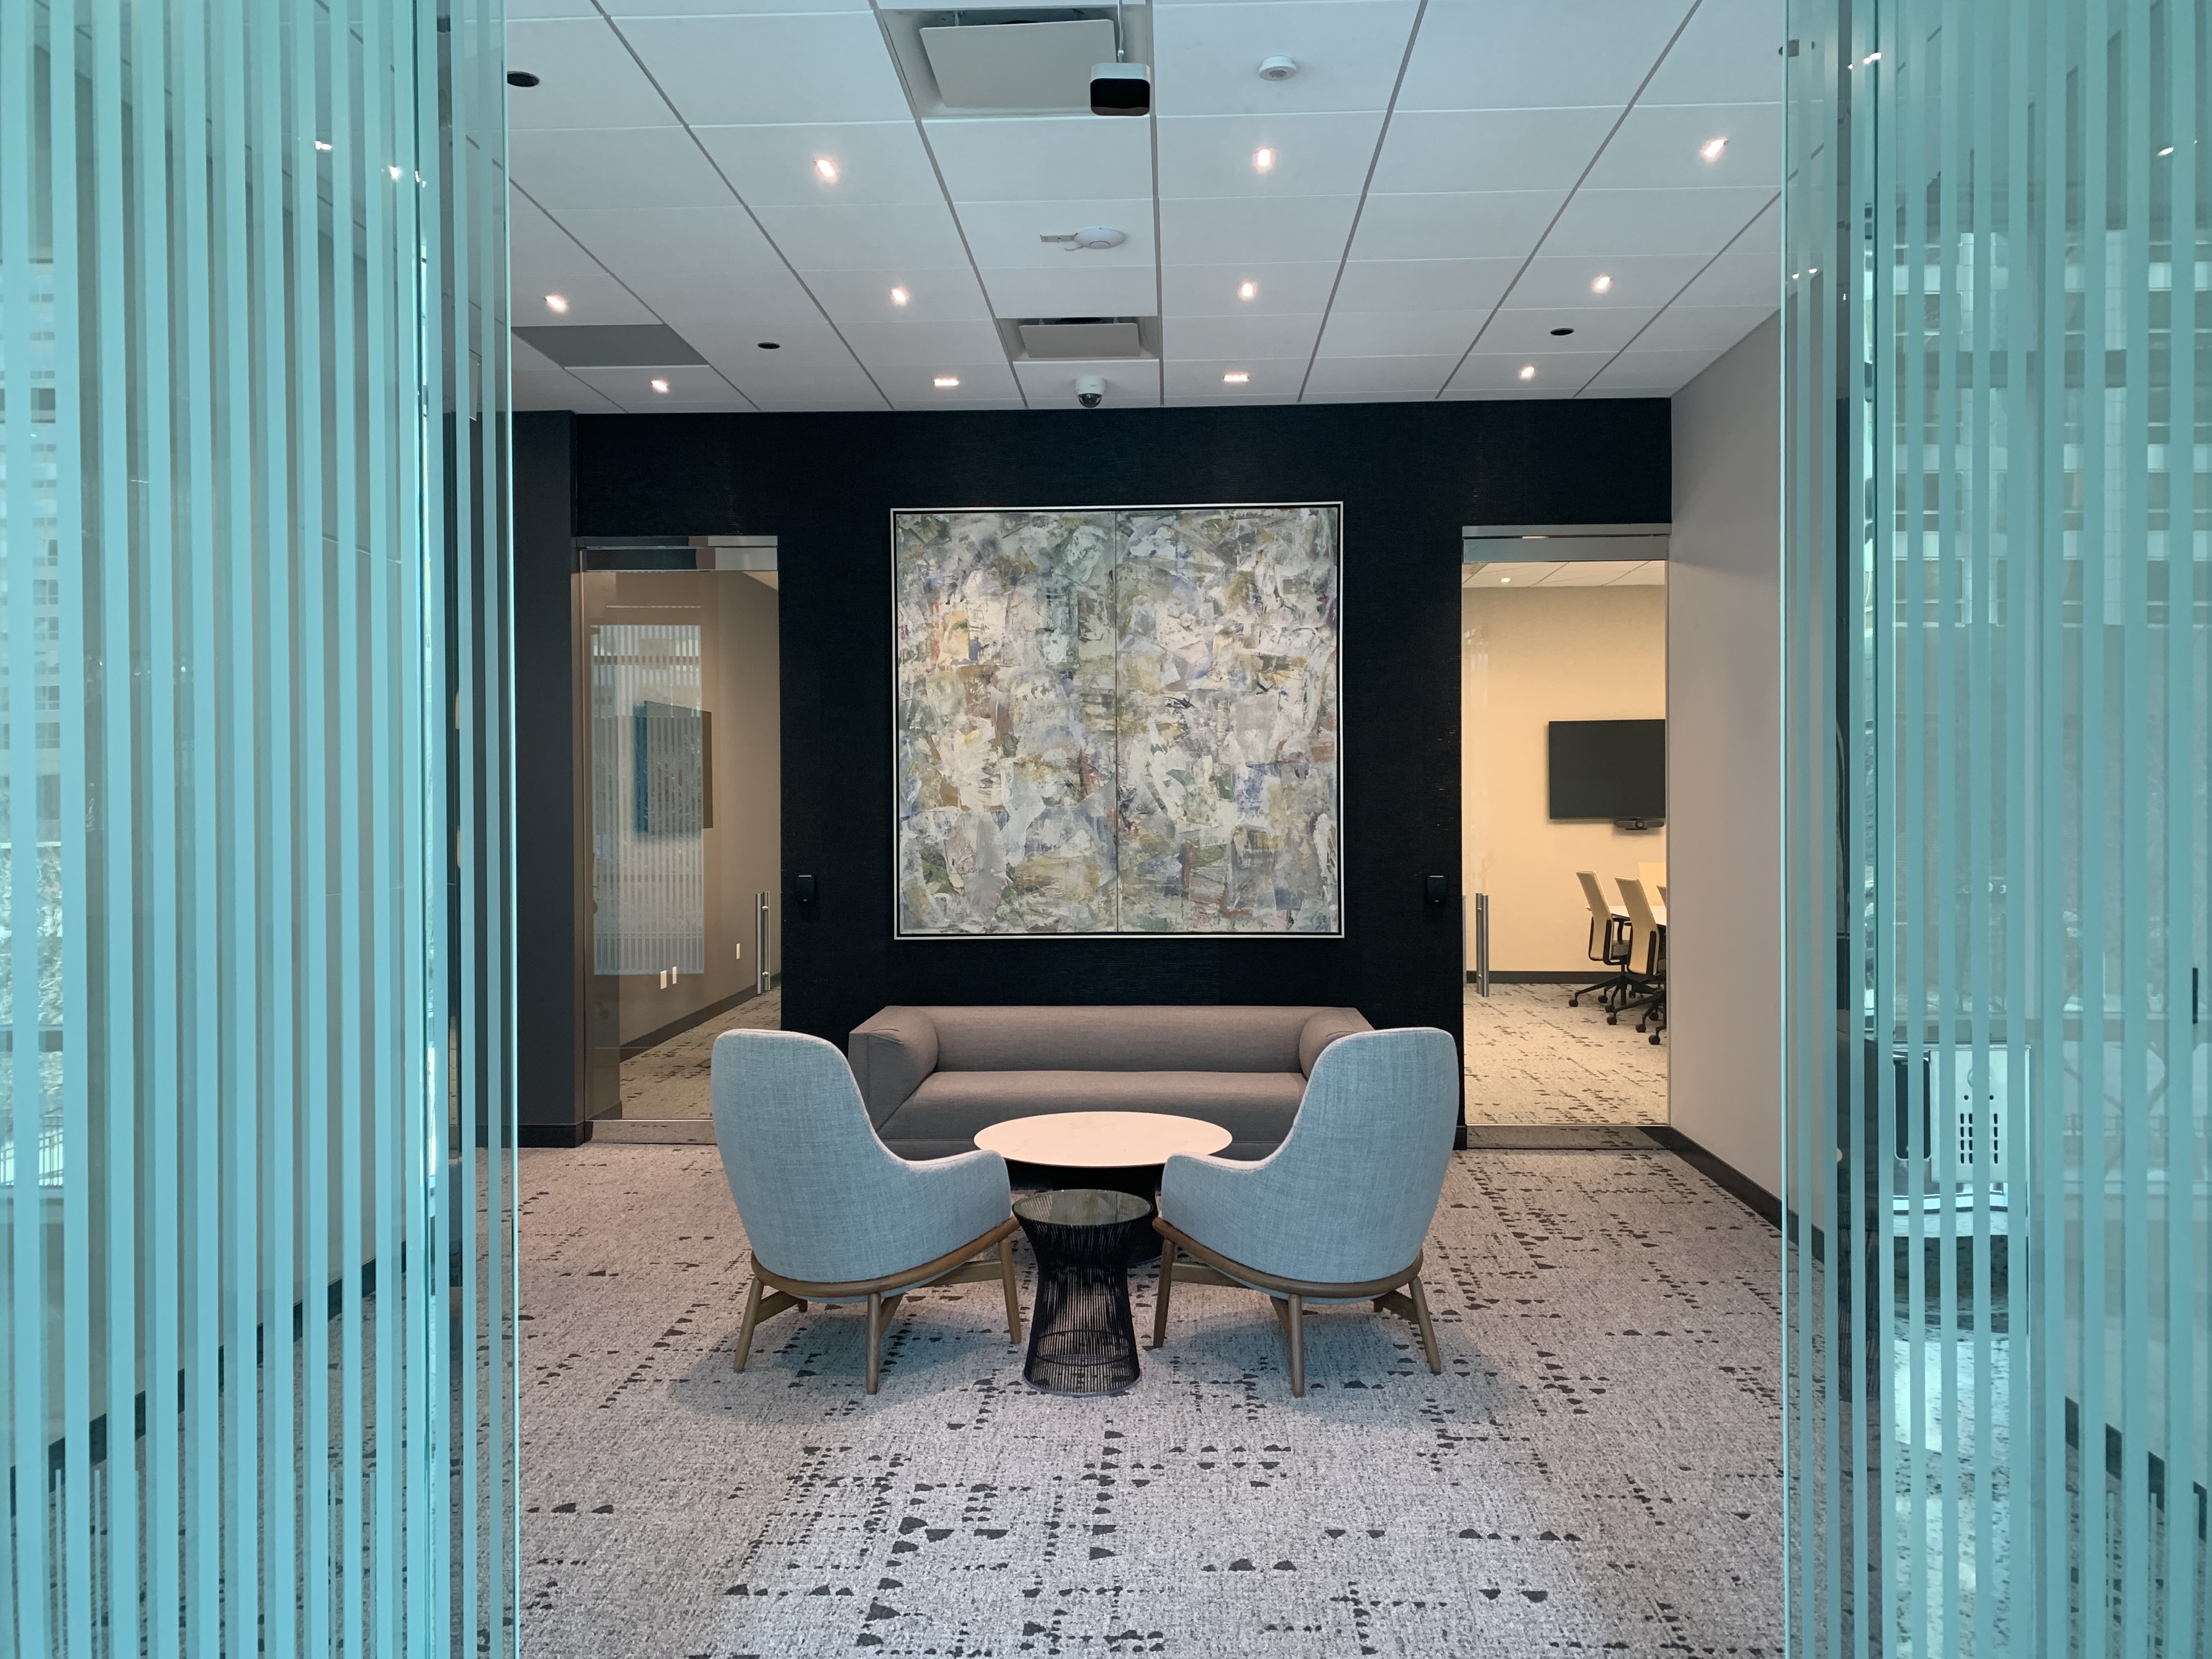
Rentable Space
Four versatile meeting spaces equipped with online meeting capabilities, HDMI and USB connections, and flat-screen TVs — accommodating groups of 6 to 20. Ideal for brainstorming sessions, project discussions, and hybrid meetings.
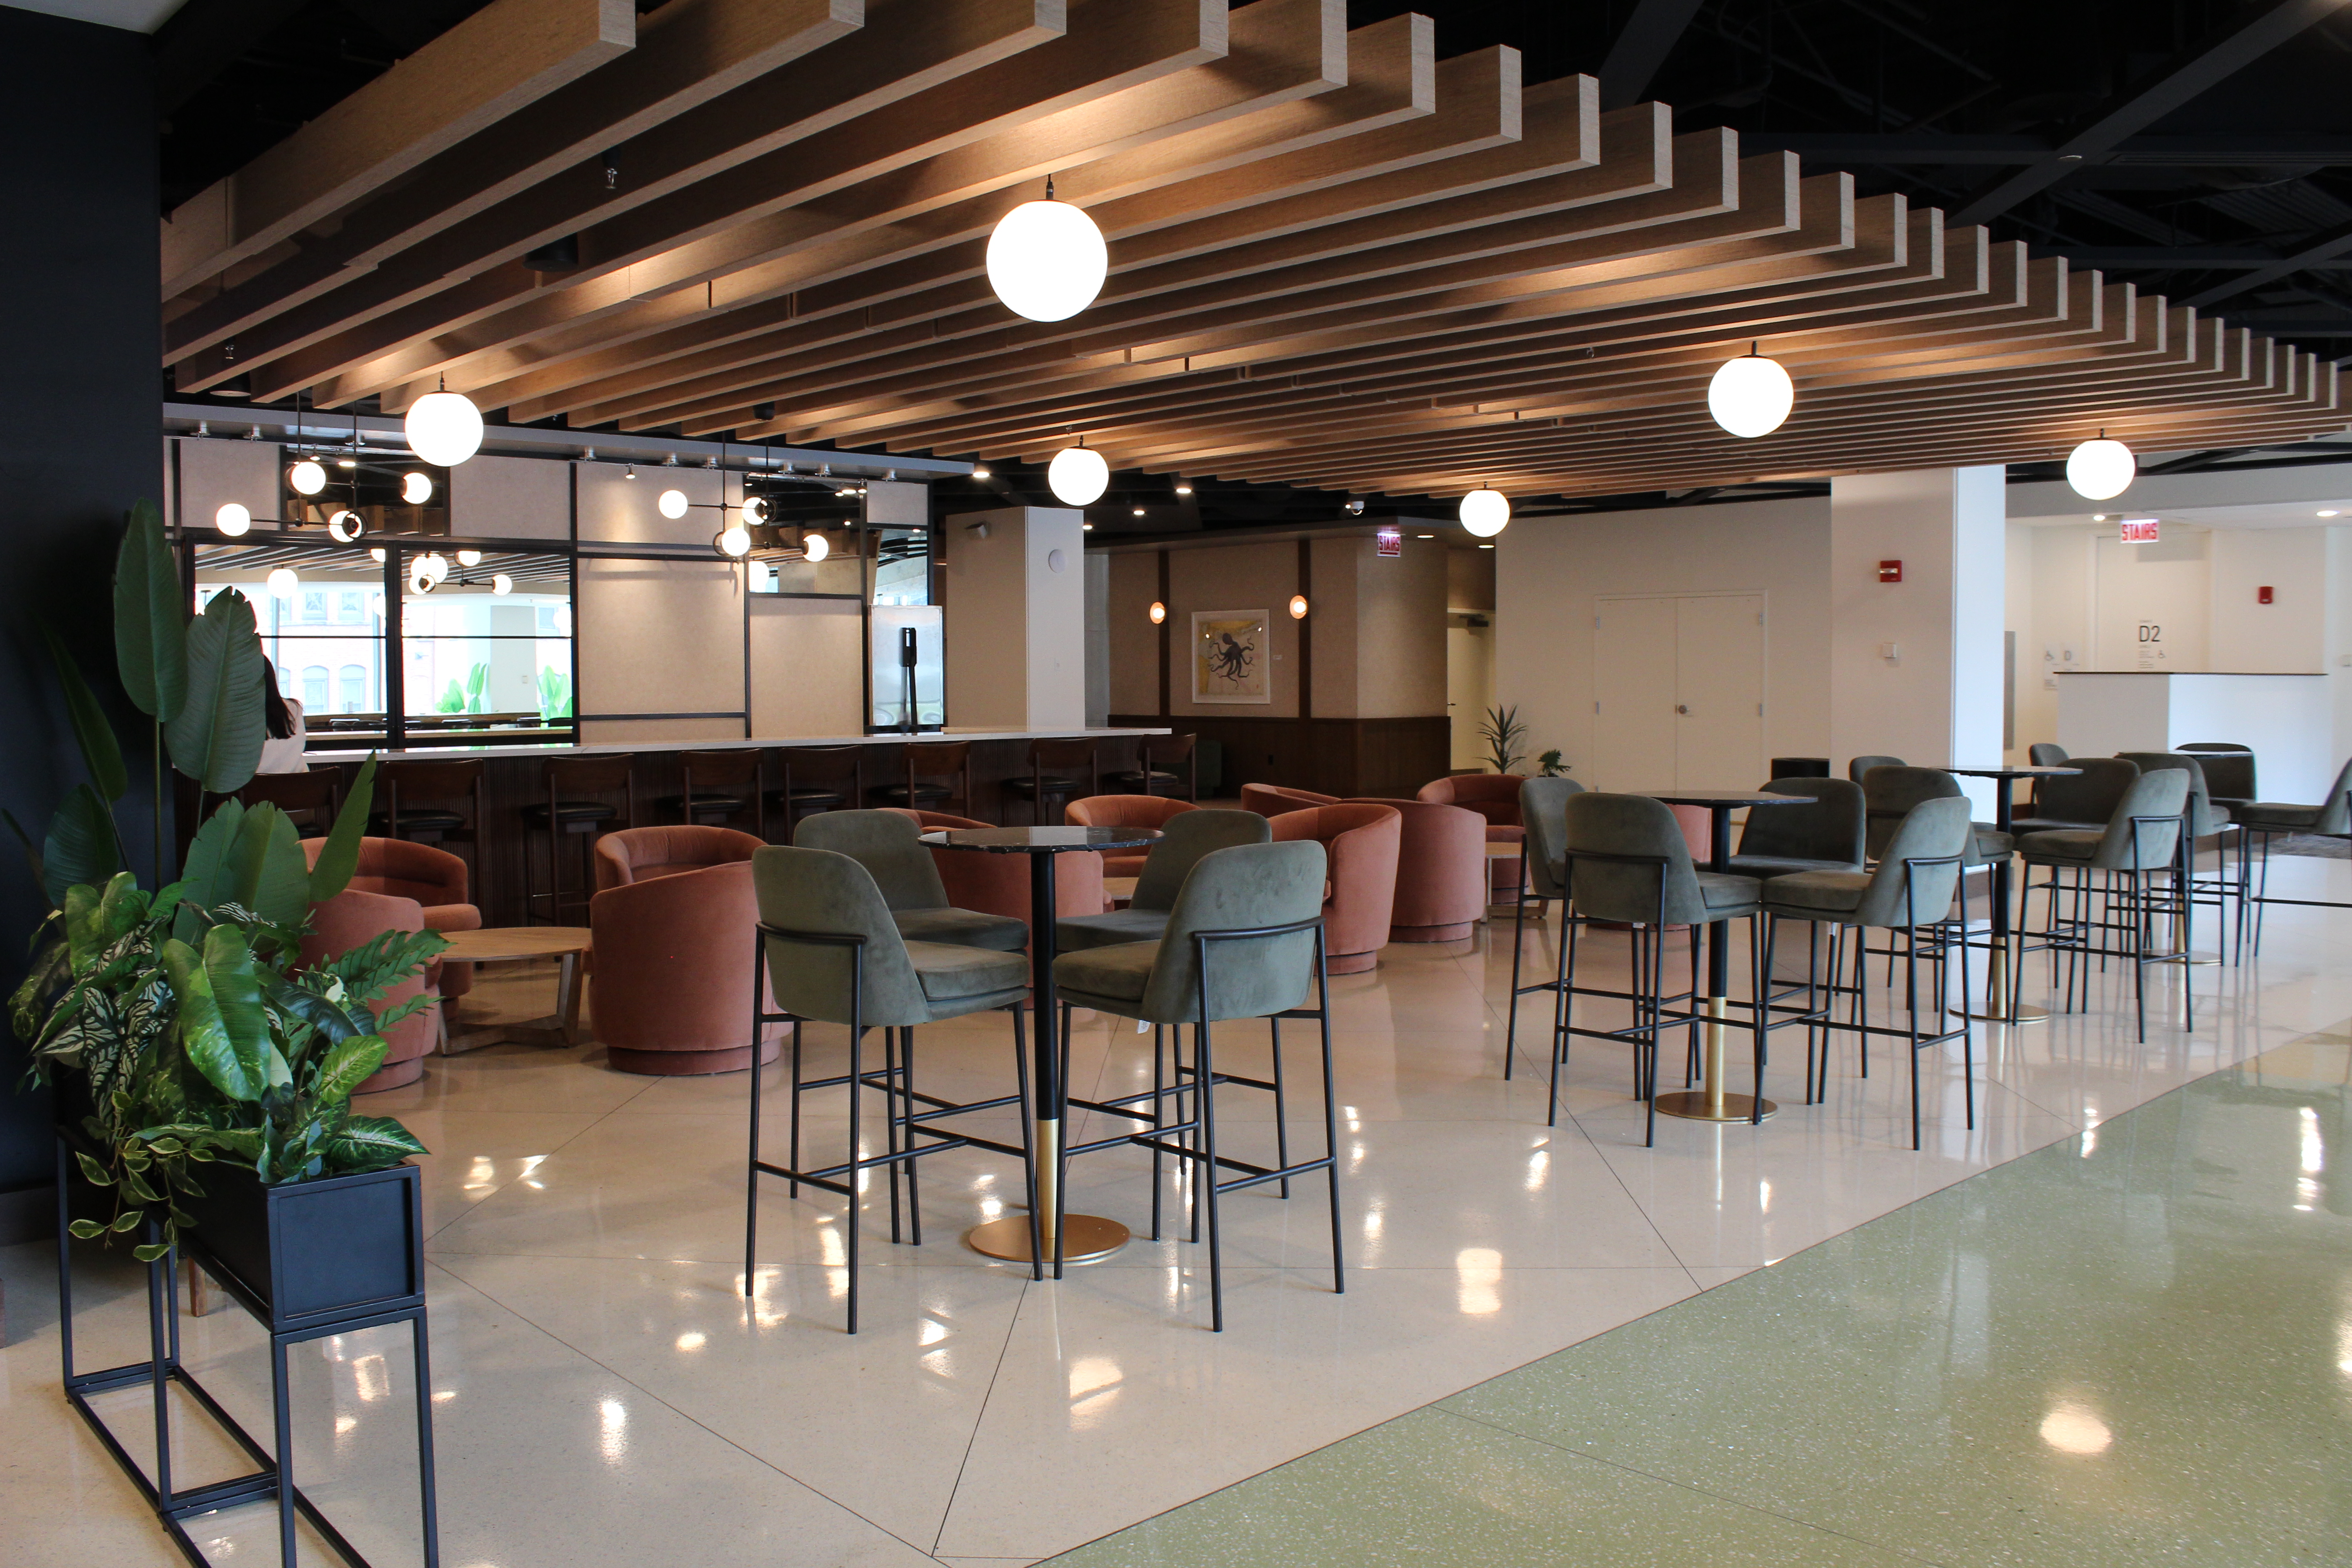
Rentable Space
Connect via Bluetooth or HDMI to three 65" 4K Ultra HD televisions with dynamic audio and TV routing throughout the space. With wireless microphones, full cable package, and a highly flexible layout, The Landing accommodates events of any type or size.
Parking
Tenant Wellness
Fitness Center & Locker Rooms
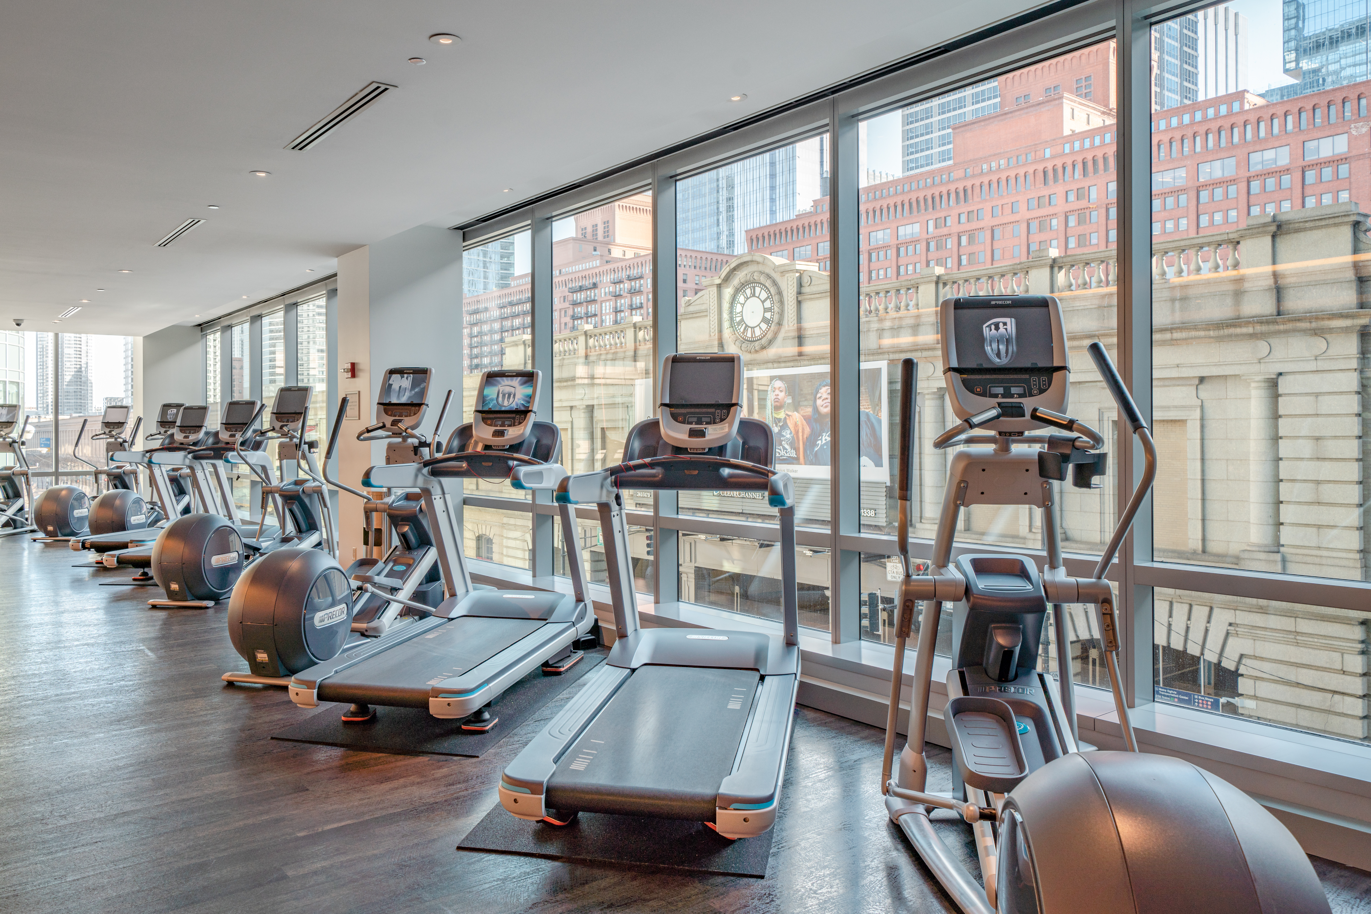
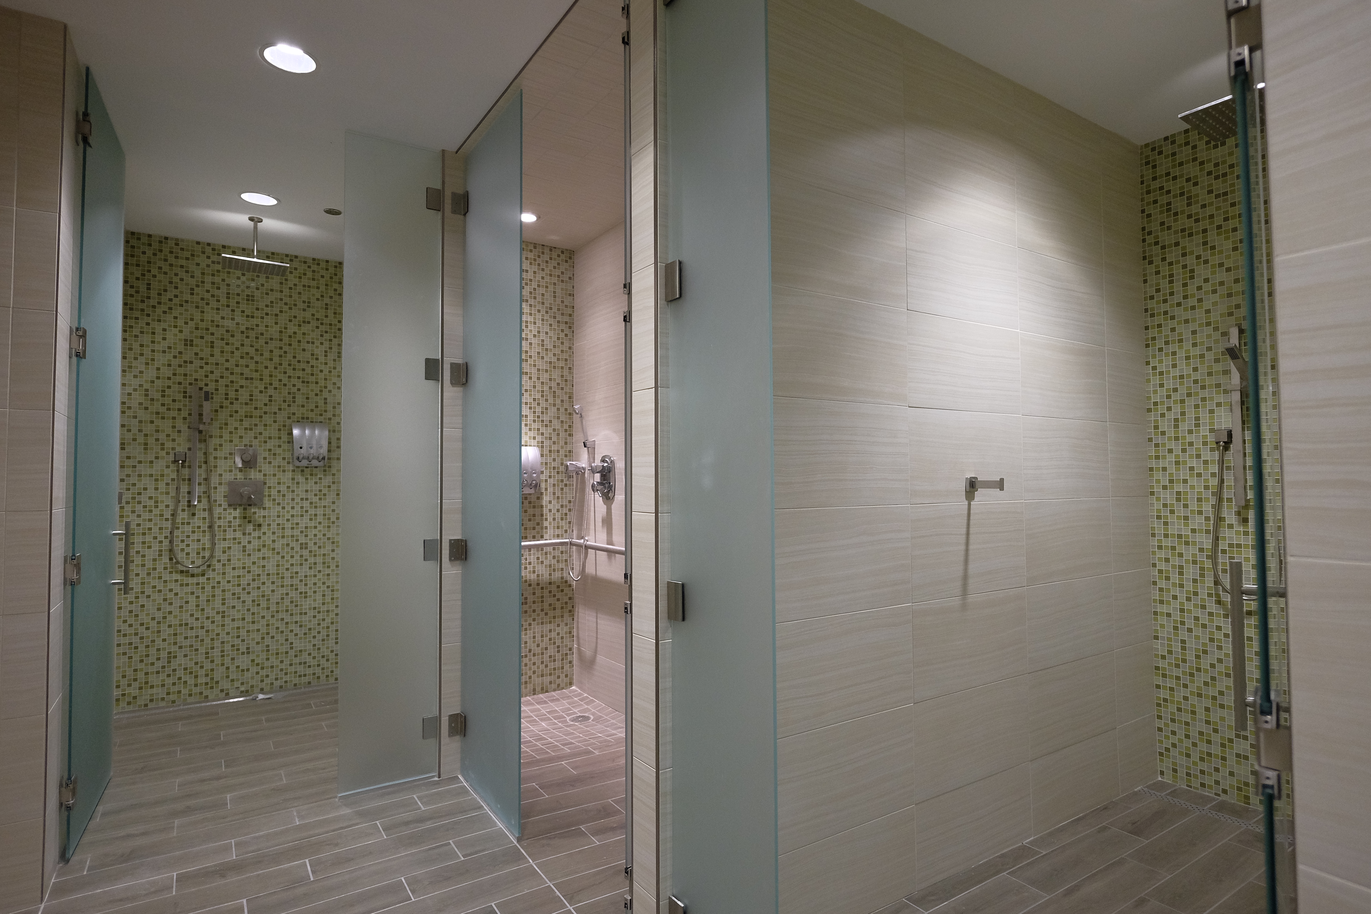
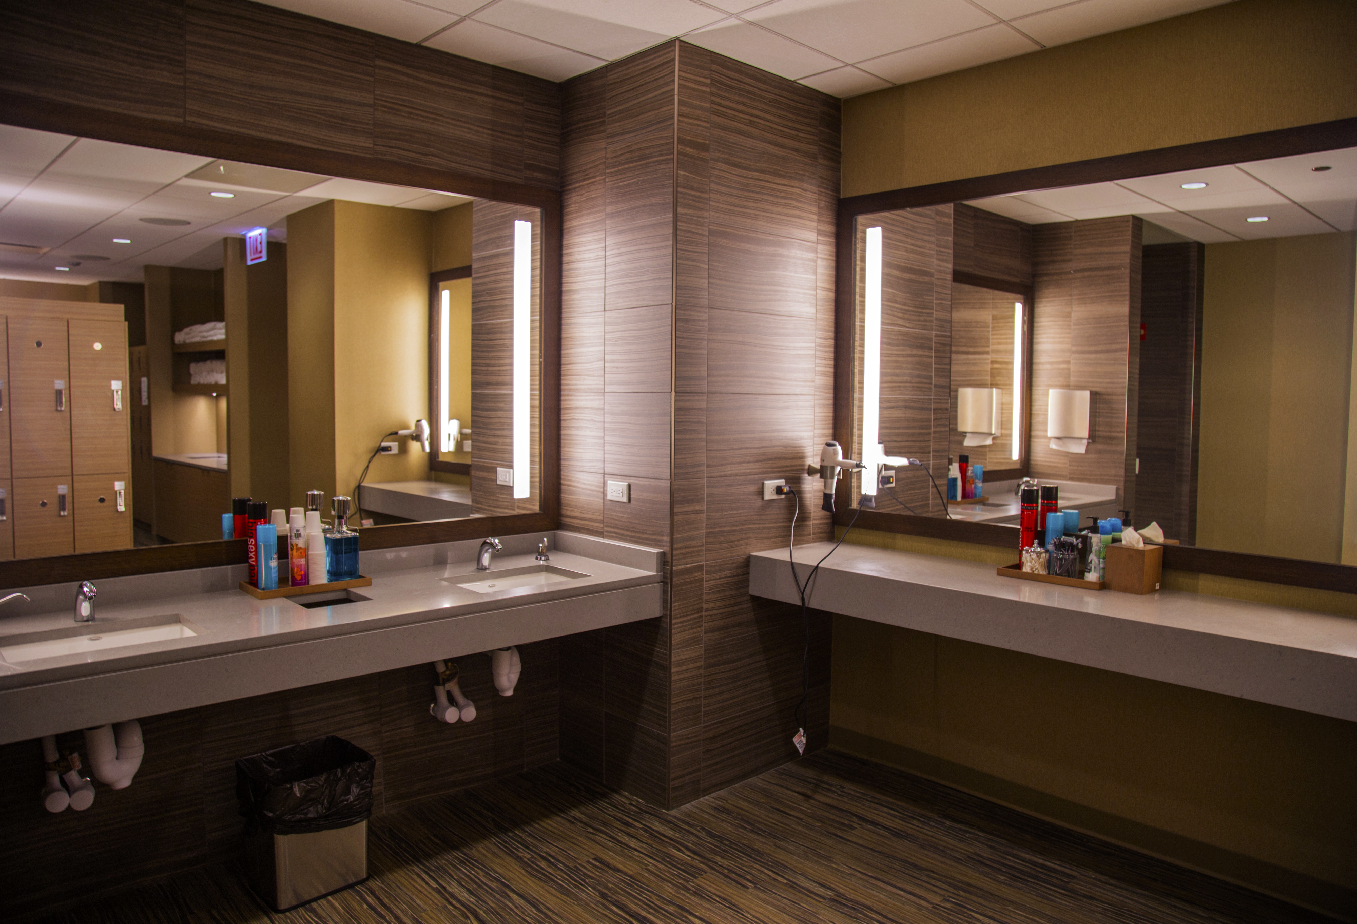
Located on the 2nd floor, the 540 Fitness Center features state-of-the-art equipment and dedicated training zones. After your workout, unwind in our spa-quality locker rooms complete with steam showers, towel service, and day lockers.
Weekly Fitness Classes
Strength & Conditioning and HIIT classes are led by LIVunLtd — a premier lifestyle and fitness management company bringing expert programming directly to 540 tenants.
Thursday Yoga is hosted by House of Wellness by Julianne — bringing mindful, restorative practice to 540 tenants each week.
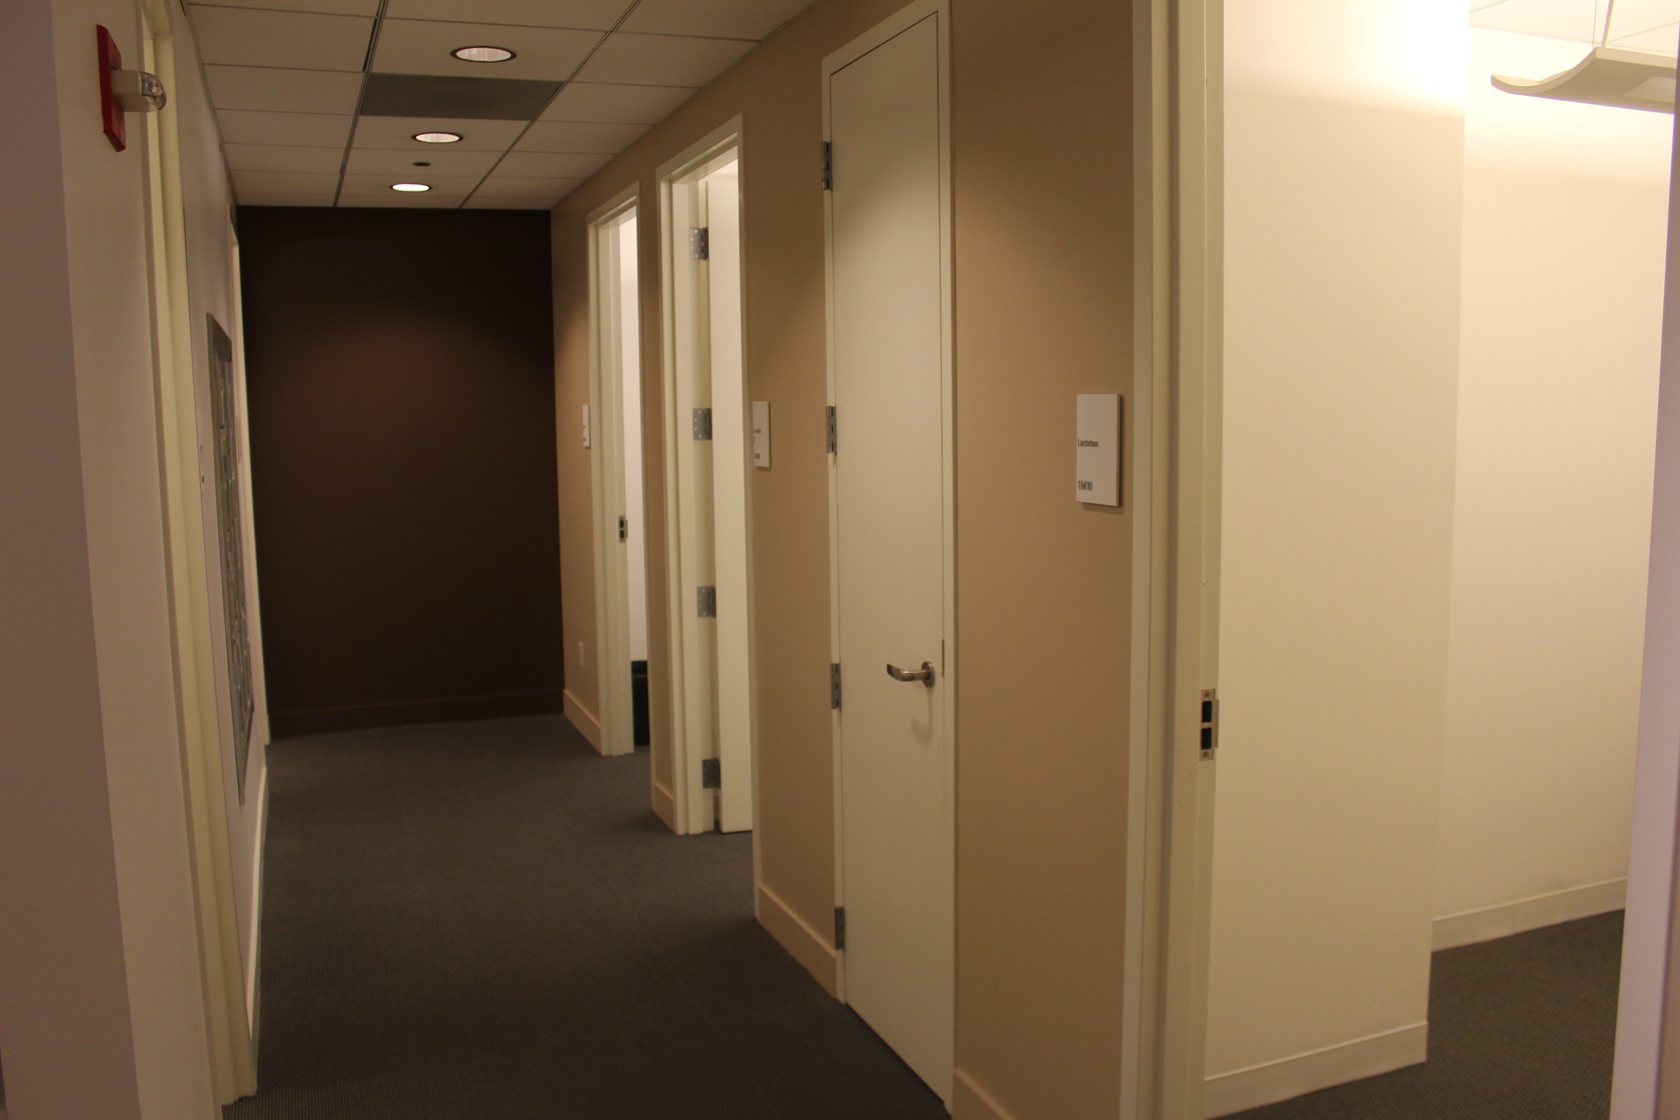
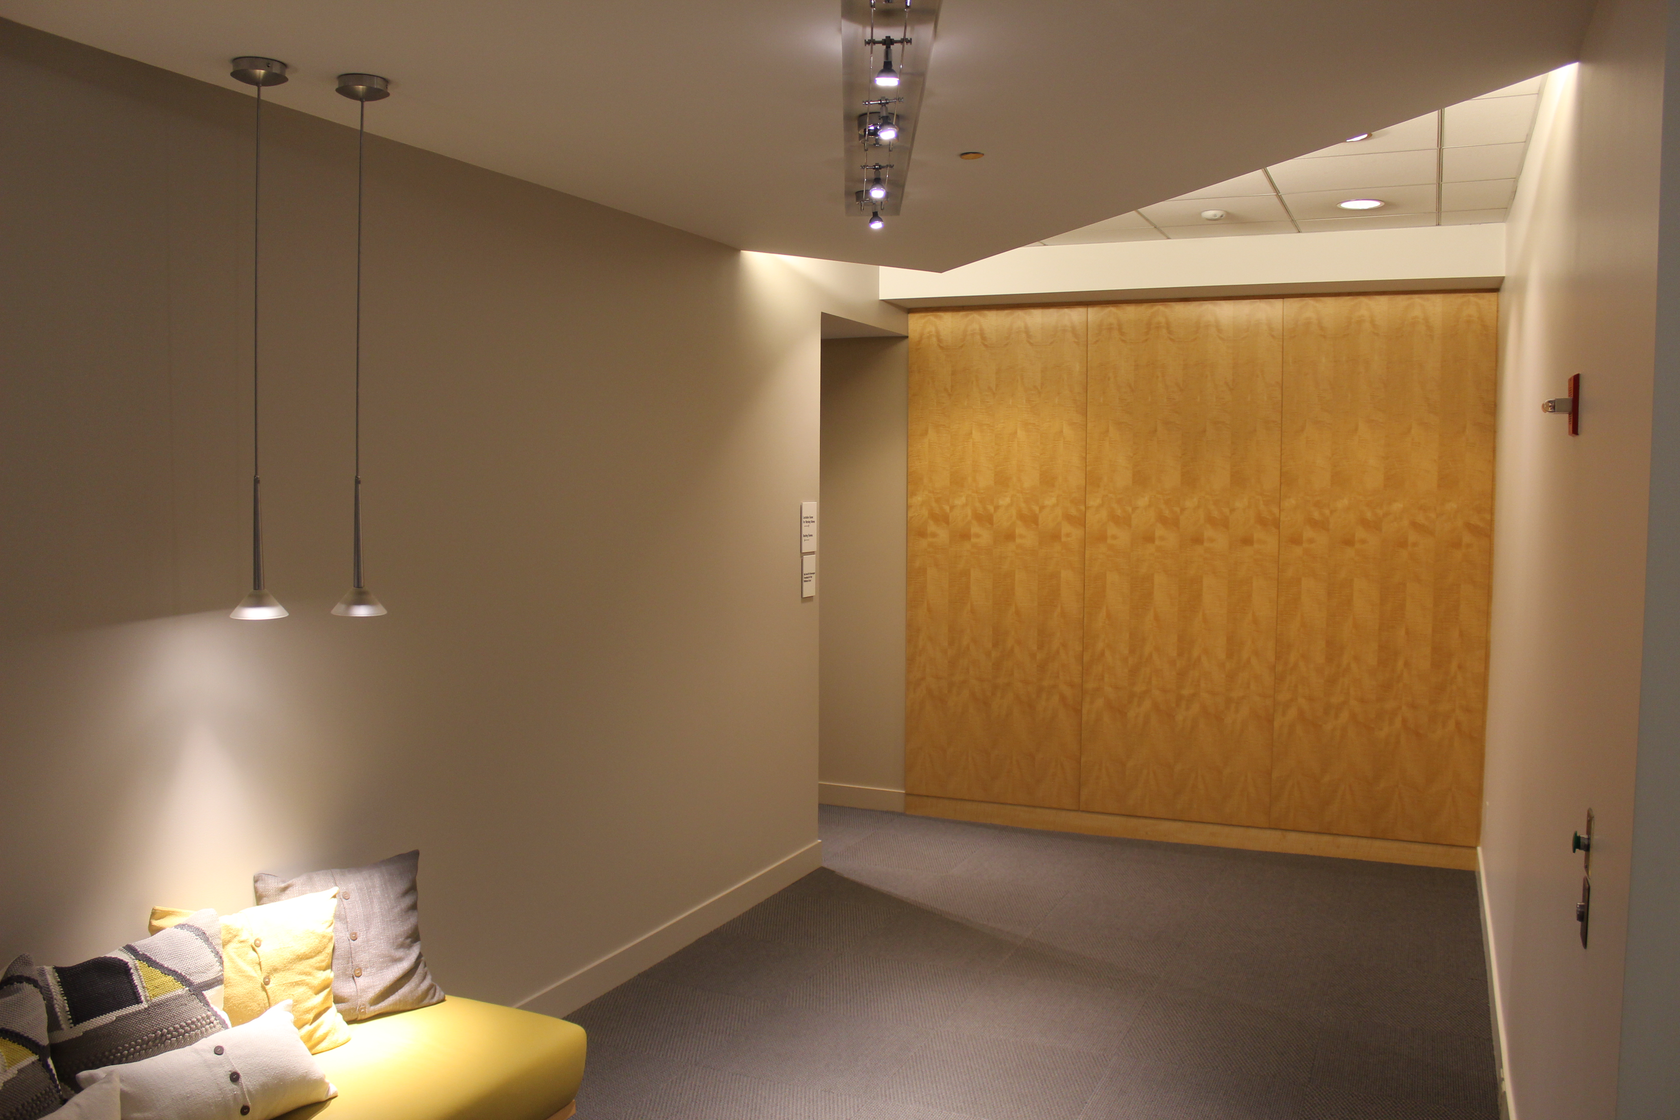
Wellness Center
The 540 Wellness Center is dedicated to the whole-body wellbeing of our tenants. Designed as a quiet retreat from the workday, it offers spaces for mindfulness, recovery, and rejuvenation — so you can perform at your best.
"Reduced risk. Lower costs. Enhanced flexibility. Improved productivity. High-quality workforce retention."
The Five Pillars of 540 West Madison
Sustainability Initiatives
Rainwater Harvesting
540 West Madison is the first and only multi-tenant commercial building in Chicago with a full rainwater recycling system, completed in 2015. Six cistern tanks — three 1,000-gallon tanks on the 6th floor and three 1,500-gallon tanks on the garage level — collect roof drainage and distribute it for irrigation across the 25,000 sq ft rooftop garden and main entrance plaza.
Water passes through an industrial filter, a three-part sediment and carbon system, and a UV purification stage before use — reducing municipal water consumption by over 44%.
590 Garden
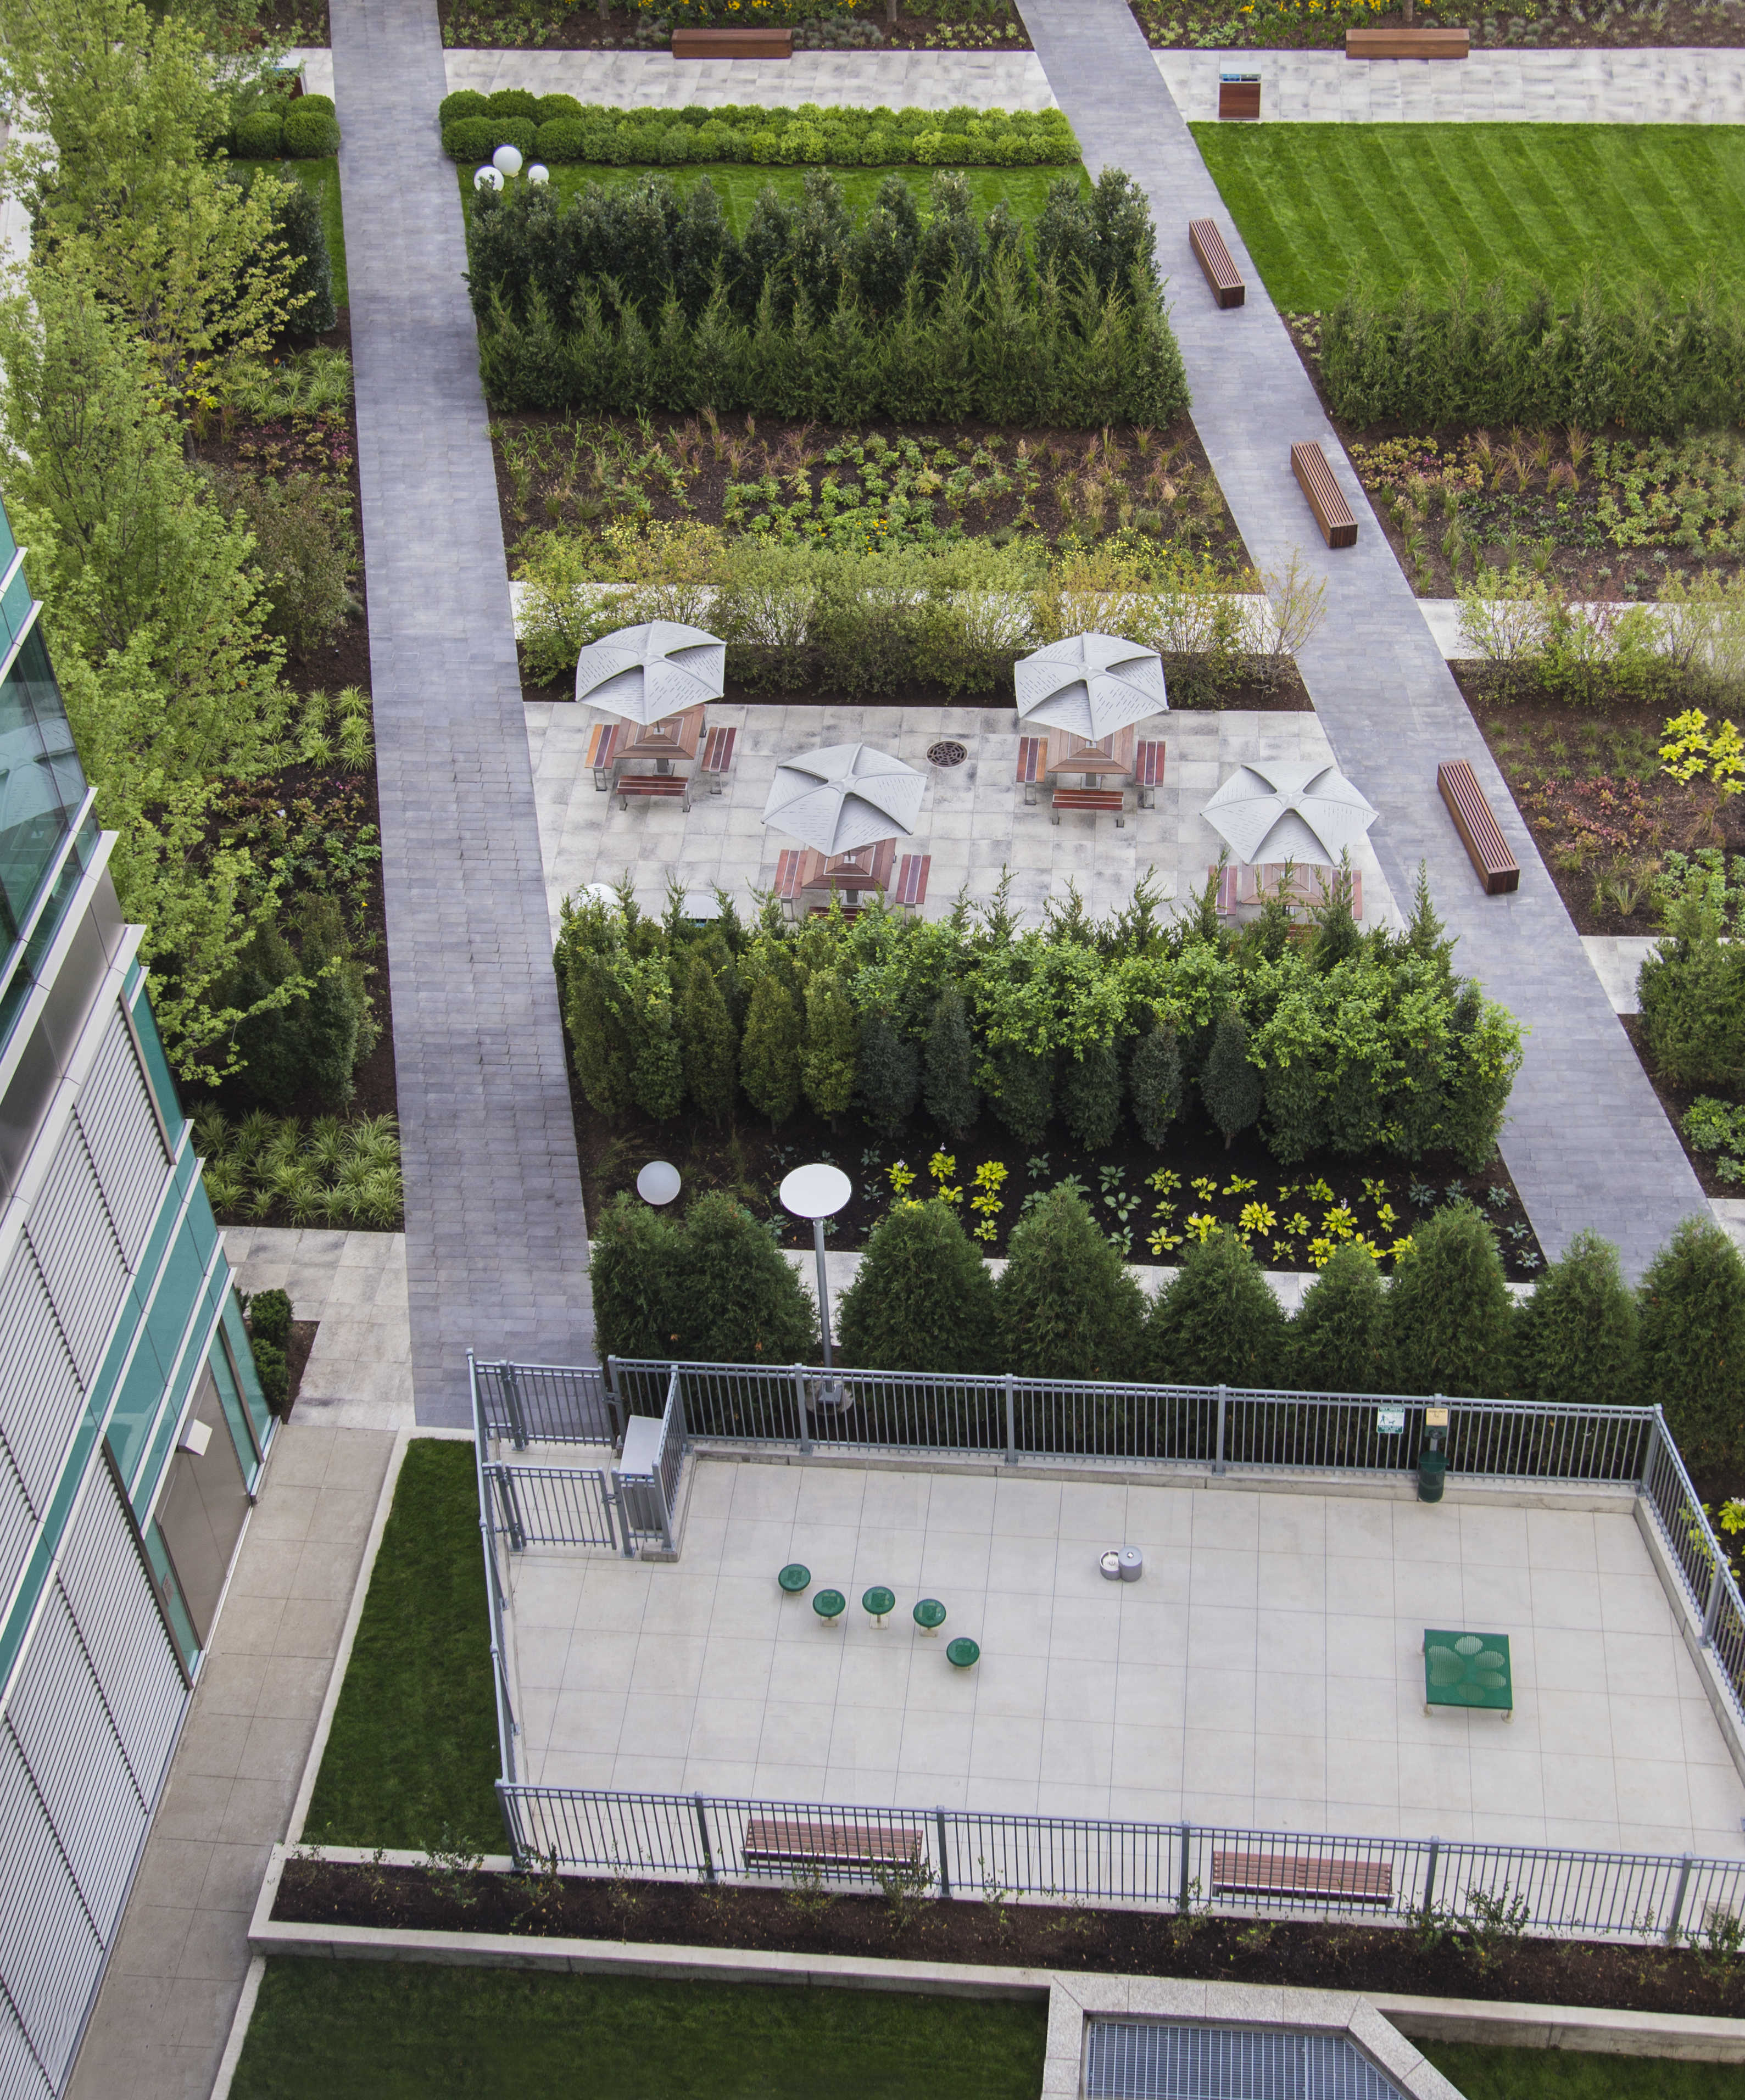
A lush, landscaped retreat giving tenants a rare connection to nature in the heart of the city.
Fosters awareness about bees and their vital role in the ecosystem, providing habitat for native pollinators.
A dedicated space for tenants and their four-legged companions to enjoy the outdoors between meetings.
The Pocket Park Garden on the Washington Street level is a tranquil outdoor space featuring picnic tables and bench seating — a perfect setting to relax or eat al fresco.

Bee Apiary
540 West Madison is home to a live rooftop beehive program as part of our ongoing commitment to urban ecology and tenant education. The apiary supports local pollinator populations, contributes to the health of the building's native plantings, and gives tenants a unique connection to the natural world — right from the building's rooftop.
The program is also an active part of our LEED Innovation in Operations certification, used to educate tenants on sustainable practices and the building's environmental initiatives.
Location & Connectivity
540 West Madison sits in the heart of Chicago's West Loop — steps from CTA rail and bus lines, minutes from Metra and Ogilvie Transportation Center, and directly accessible from I-90/94.